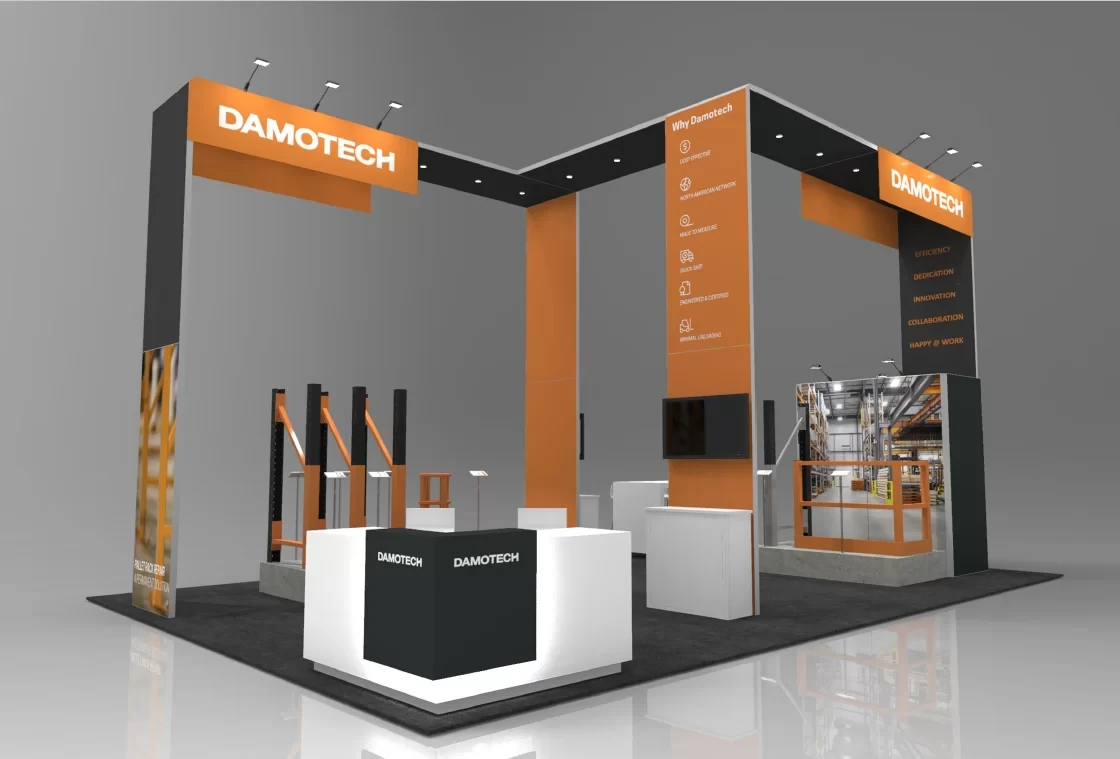
Planning focusSmooth adaptation to venue metrics like the Tampa Convention Center's 200,000-square-foot hall and 30-foot ceilings for towering, multi-deck configurations.
Local requirementIntegration of venue-provided utilities including electric, water, and compressed-air directly into booth frameworks for uninterrupted demonstrations.
Execution detailEnhanced visibility in linear or island setups within high-density environments supporting 1,000 standard booths.
Tailoring Designs to Tampa Convention Center Specifications
The booths destined for the Tampa Convention Center must prioritize compatibility with its 600,000 square feet of total meeting and event space, particularly the 200,000 Square Foot exhibit hall designed to host up to 1,000 10'x10' booths. Planners should incorporate the venue's 30-foot ceiling height into vertical elements, such as suspended graphics or elevated reception counters, while ensuring floor-loading capacities support heavy custom builds during setup phases. The center's waterfront location influences material choices, favoring weather-resistant exteriors for any outdoor-adjacent transitions and reinforced bases to handle Dock to Hall transport over potentially uneven paths.
Early utility mapping is essential, given the hall's provisions for electric, water, and compressed-air hook-ups, which custom booths can leverage for powering LED walls, product fountains, or pneumatic displays without straining shared resources. Coordination with the venue's show offices and on-floor cafes helps sequence installations around high-traffic service zones, preventing bottlenecks in the 36,000 Square Foot largest contiguous space suitable for theater-style keynotes or receptions up to 3,600 attendees.
In this primary downtown venue, custom booths excel by bridging exhibit floors with nearby Water Street hotel blocks, allowing smooth flow for Booth to Ballroom activations. Designs often feature modular panels that adjust to 10'x10' increments while expanding into peninsula or island configurations, maximizing the hall's column-free zones for open-concept experiences.
Adapting to Florida State Fairgrounds Versatility
The Florida State Fairgrounds offers custom exhibit booth opportunities across a spectrum of venues including Expo Hall, TECO Arena, Entertainment Hall, equestrian rings, and outdoor spaces from 5,000 to 87,000 square feet, demanding designs that scale dynamically for expo, arena, or alfresco setups. Custom structures here emphasize portability within large footprints, using lightweight aluminum frames and tension fabrics that assemble via Right to Work labor pools coordinated through the fairgrounds' Event Rentals workflow.
Planners must verify space-specific clearances and access points via the venues section, integrating features like wheeled bases for rapid repositioning between halls or weatherproof canopies for outdoor extensions. This east Tampa corridor's logistics favor custom booths with integrated storage for consumer-show durations, aligning with the fairgrounds' promoter portal for service approvals.
Custom builds shine in hybrid configurations, such as arena-level islands overlooking equestrian events or expansive expo hall perimeters, where bold sculptural elements draw crowds across 87,000 Square Foot canvases without permanent fixtures.
- Hybrid indoor-outdoor transitions using modular skirts and anchors.
- Rapid setup protocols matching fairgrounds' catering and venue timelines.
- Scalable graphics for varying hall dimensions from 5,000 to 87,000 square feet.
Utility and Power Planning for Smooth Operations
In Tampa venues like the Tampa Convention Center, the booths require meticulous utility forecasting to utilize on-site electric, water, and compressed-air provisions without exceeding house capacities. Designs incorporate dedicated risers and conduits from the outset, ensuring high-draw elements like video walls or interactive kiosks connect efficiently to hall-wide grids, with backup generators planned for peak show hours.
Florida's Right to Work framework allows flexible labor for custom installations, but venue-managed services dictate final hook-up protocols, necessitating pre-event diagramming submitted through show organizers. For fairgrounds applications, where utility details vary by hall, booths feature self-contained power packs as redundancies, maintaining demo reliability across TECO Arena or outdoor zones.
This approach extends to water features in product showcases or air-powered mechanisms in industrial displays, all calibrated to venue specs to avoid disruptions in spaces hosting up to 1,000 booths or 2,080 banquet setups.
Structural and Material Choices for Venue Compliance
The booths in Tampa prioritize fire-rated fabrics, seismic-stable bases, and wind-load engineering suitable for waterfront venues like the Tampa Convention Center, where 30-foot ceilings permit stacked structures up to theater capacities of 3,600. Materials such as SEG systems and dye-sublimated textiles ensure busy, replaceable graphics that withstand humid Florida conditions and frequent installations.
At the Florida State Fairgrounds, robust yet demountable components handle dust-prone outdoor shifts or arena vibrations, with carpeted platforms mimicking equestrian turf transitions. All selections adhere to exhibitor manuals, emphasizing non-marring finishes for polished hall floors across 200,000 square feet.
Coordination with venue teams confirms load-in paths, from Channel District docks to east-side fairgrounds gates, influencing truss weights and crate dimensions for efficient dunnage management.
- Fire-retardant certifications for all textiles and foams.
- Modular truss systems for 30-foot height utilization.
- UV-resistant inks for long-show exposure in sunlit halls.
Installation Coordination in Tampa's Labor Environment
Florida's Right to Work status facilitates custom booth setups via open-market crews, but Tampa venues enforce house services for utilities and rigging, requiring exhibitors to submit detailed I&D schedules through Visit Tampa Bay's meetings hub or fairgrounds portals. At the Convention Center, sequencing aligns with two show offices and four in-hall cafes, staging loads via waterfront bays to minimize aisle impacts.
Custom projects benefit from phased installs—frame erection, utility tie-ins, graphic hangs—coordinated pre-event to respect 600,000 Square Foot operational flows. Fairgrounds workflows route through Event Rentals, ensuring catering and venue overlaps don't delay booth activations in 87,000 Square Foot spaces.
Post-show dismantle mirrors setup precision, with crating stations planned to accelerate turnover in high-demand halls supporting 1,000-booth densities.
Enhancing Engagement in High-Density Tampa Events
The booths amplify interaction in Tampa's crowded halls by deploying sensory zones—aromatic diffusers, motion-activated screens, ergonomic lounges—tailored to the Convention Center's 200,000 Square Foot throughput. These elements draw lingering traffic amid 1,000-booth layouts, leveraging compressed-air for kinetic displays that captivate en route to 36,000 Square Foot keynotes.
In fairgrounds mega-spaces, custom perches and projection mapping create focal points across Expo Hall expanses, syncing with equestrian or arena programming for cross-venue buzz. Right-to-work flexibility enables tech-savvy installs without union overtime premiums, sustaining 24/7 activations.
Analytics integration, like booth-embedded counters, quantifies draws in Water Street-adjacent events, refining future custom iterations for ROI.
- Kinetic elements powered by venue air hook-ups.
- Lounge pods for extended conversations.
- Data-capture tech compliant with show privacy rules.
ROI Optimization Through Custom Metrics
Measuring custom booth success in Tampa ties directly to venue scale—lead volumes scaling with 200,000 Square Foot exposures or fairgrounds' 87,000 Square Foot immersions—tracked via pre/post-event scans and attendee heat maps. Designs factor Tampa's convention core dynamics, positioning high-ROI features like demo theaters in column-free zones for 3,600-theater capacities.
Cost efficiencies emerge from reusable cores adapted across downtown, Westshore, or east-side shows, with utility optimizations reducing venue surcharges. Florida's labor posture supports value-engineered I&D, amplifying returns in Right to Work coordination.