Planning focusAlignment with Tampa Convention Center exhibit hall capacity and utilities
Local requirementIntegration with Florida State Fairgrounds venue range and rental workflow
Execution detailCoordination within Florida’s right-to-work open-market labor baseline
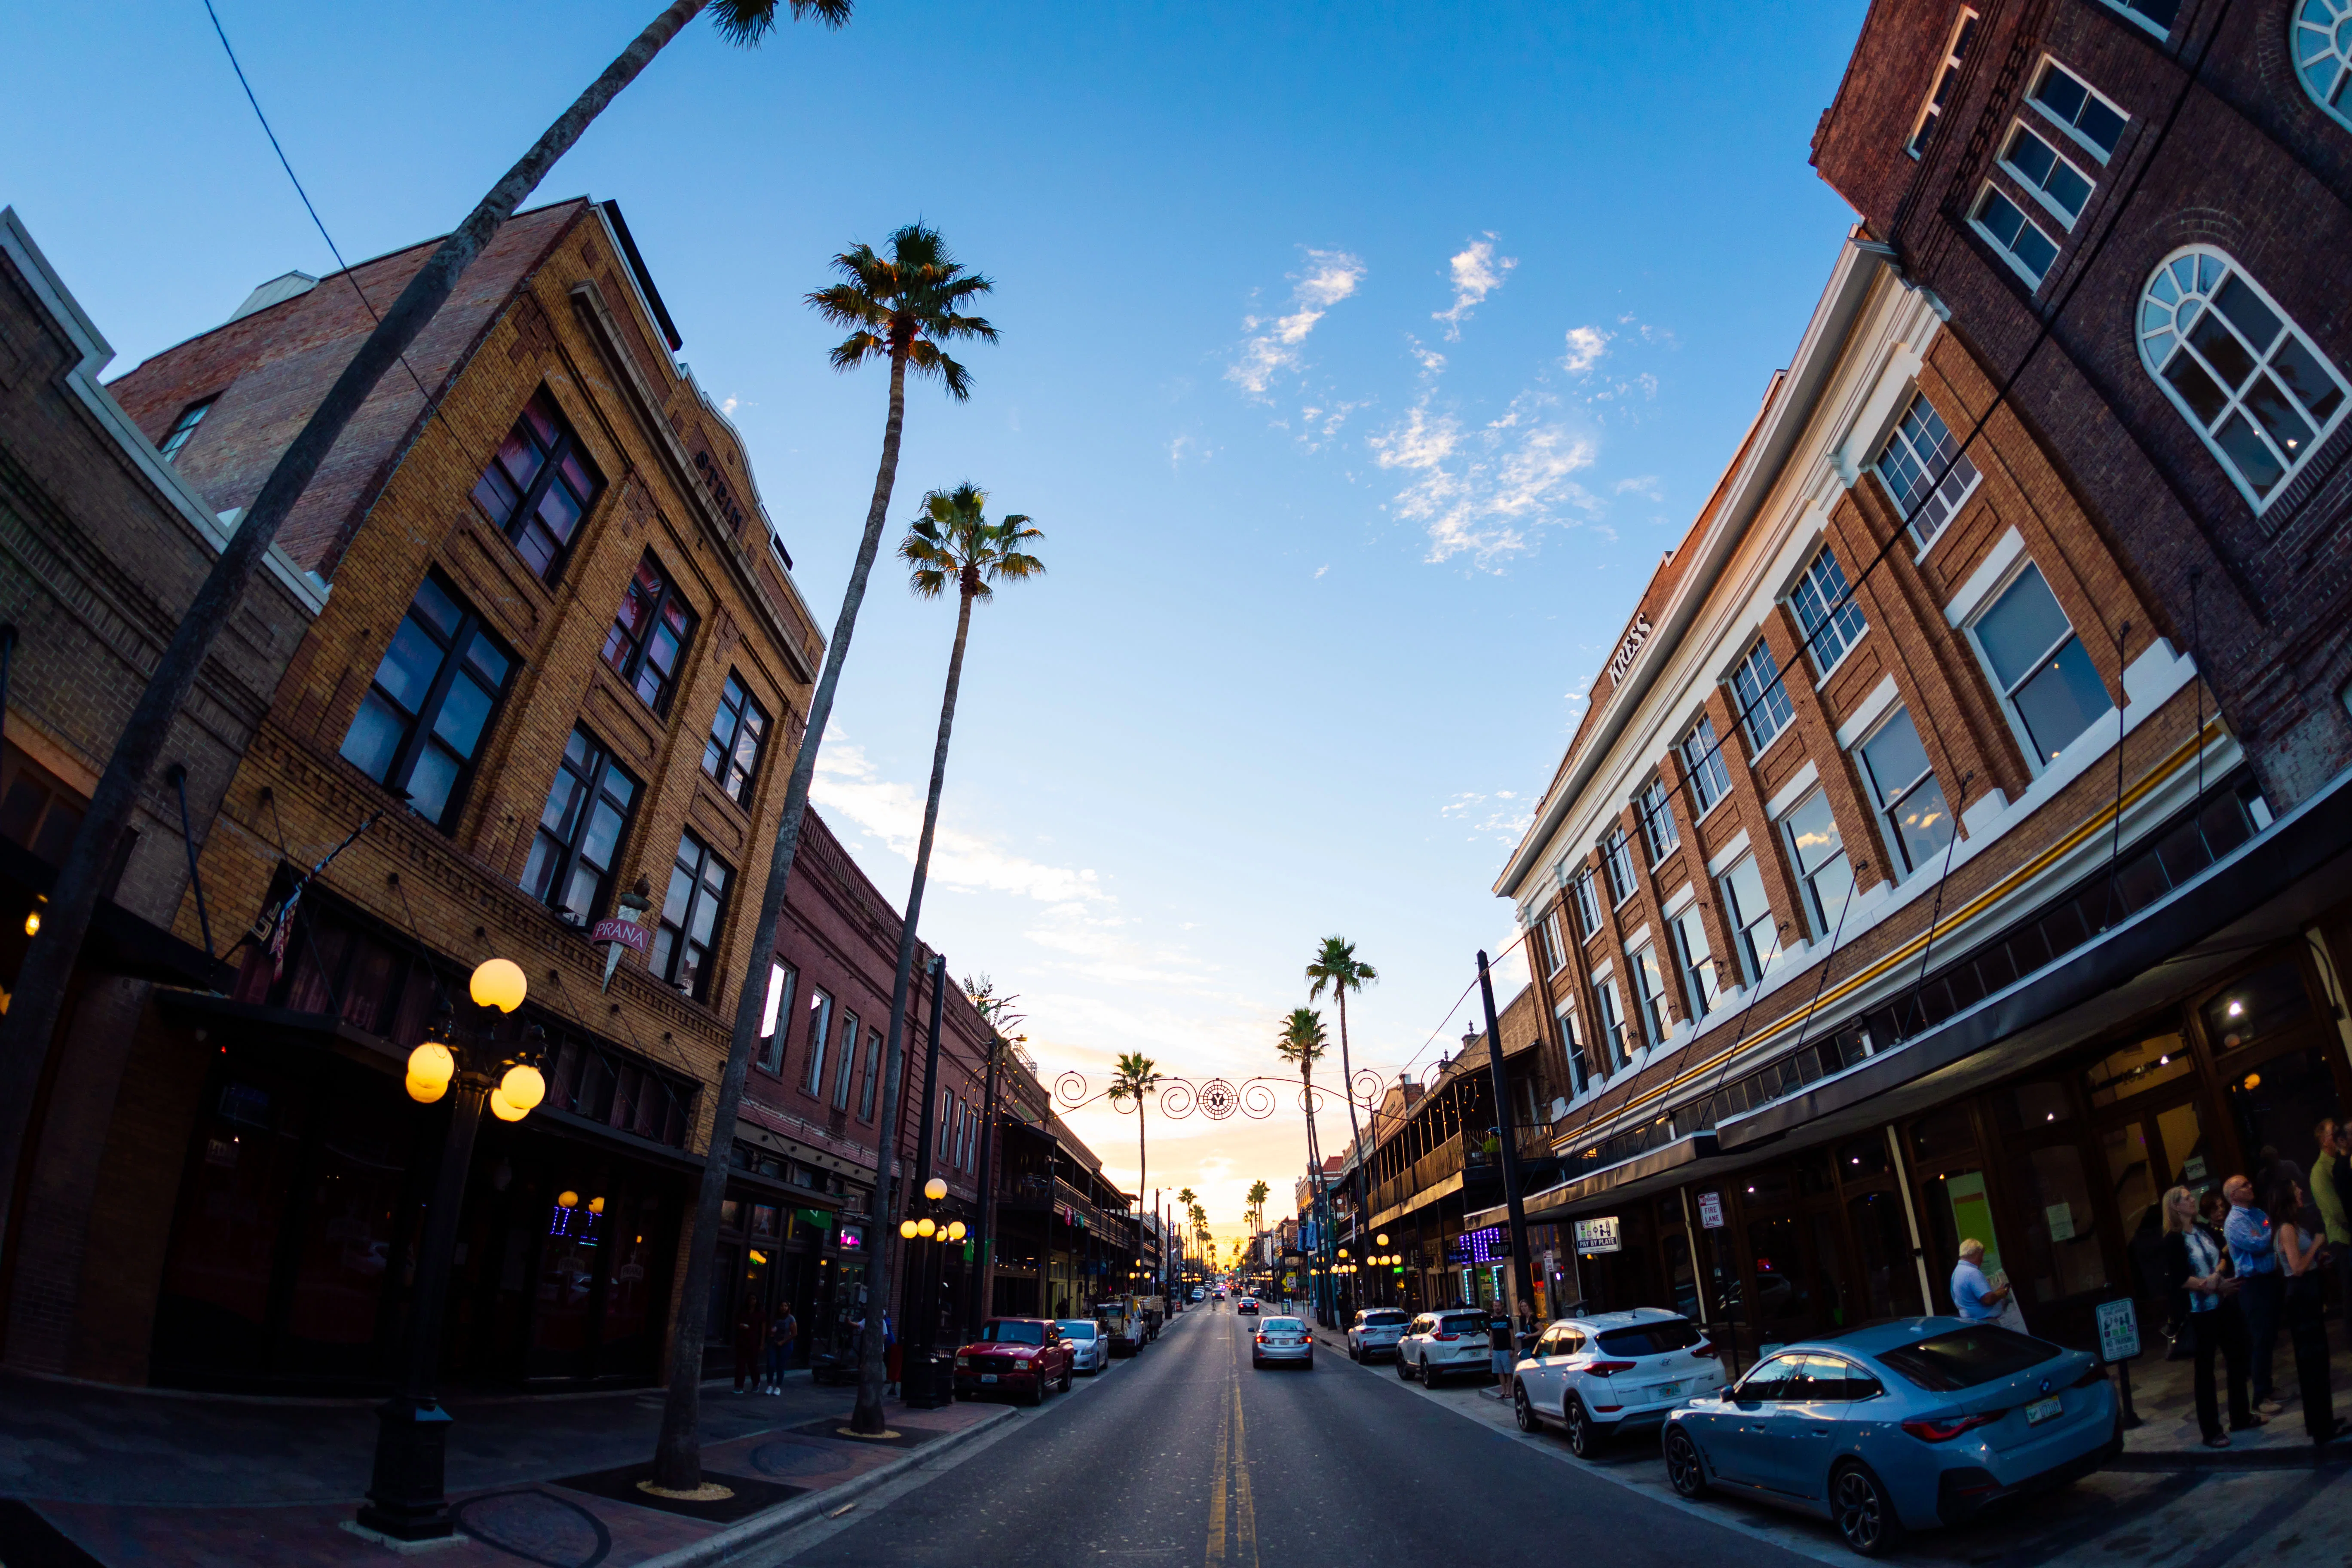
Ybor City Within Tampa’s Regional Meetings Framework
Ybor City occupies a strategic position in Tampa’s east-side corridor, offering planners a distinctive setting that connects efficiently to the city’s primary convention assets. The Tampa Convention Center serves as the central anchor with 600,000 square feet of meeting and event space overall, including the 200,000 Square Foot exhibit hall engineered for up to 1,000 10x10 booths. Events that incorporate Ybor City components routinely synchronize schedules, attendee movement, and exhibit delivery with this waterfront facility’s established infrastructure and on-floor services.
Visit Tampa Bay maintains a comprehensive meeting planners hub that supplies convention-center specifications, interactive maps, service directories, and direct RFP channels. These neutral resources enable precise mapping of Ybor City functions against the full inventory of Tampa Bay venues without assuming any single operational pathway. Planners reference these tools to coordinate utility hook-ups, show offices, and catering provisions listed in the convention center’s public planning materials.
The district’s proximity to the fairgrounds corridor further expands options. This layered approach ensures that cultural or networking elements in Ybor City are supported by scalable exhibit capacity elsewhere in the market, maintaining operational continuity across the entire program.
- Tampa Convention Center: 600,000 square feet of meeting space
- Capacity for 1,000 standard 10x10 booths
- Visit Tampa Bay planners hub with RFP and facilities tools
Florida State Fairgrounds and East Tampa Venue Integration
The Florida State Fairgrounds provide versatile capacity that frequently complements Ybor City programming through its range of indoor and outdoor venues. Options include the Expo Hall, TECO Arena, Entertainment Hall, equestrian rings, and outdoor spaces sized from 5,000 to 87,000 square feet. The public event-rentals workflow directs planners through dedicated sections on venues, catering, FAQs, and a promoter portal, reinforcing the importance of venue-managed coordination rather than independent assumptions.
For trade shows that begin or conclude with exhibit builds at the fairgrounds before shifting to Ybor City receptions or sessions, early confirmation of load-in sequences and utility access prevents conflicts. The structured rental system promotes transparency around operational requirements that must align with any parallel district activities. This integration supports exhibitor-appointed contractors who handle specialized elements while remaining compliant with each venue’s published guidelines.
Regional coverage across Hillsborough County and adjacent areas allows materials and personnel to move efficiently between the fairgrounds corridor and Ybor City without disrupting overall event timelines. Such planning reflects the distributed nature of Tampa Bay demand that routinely spills beyond the downtown core.
- Venues sized 5,000 to 87,000 square feet
- Event Rentals, Catering, and promoter portal workflow
- Equestrian rings and outdoor activation spaces
Saddlebrook Resort and Northern Capacity Considerations
Saddlebrook Resort, located north of Tampa, supplies more than 95,000 square feet of flexible event space that planners often incorporate into programs led by Ybor City or the convention center. Its meetings section highlights adaptable configurations, on-property amenities, and dedicated planning support that differ from urban district logistics. This inventory supports overflow sessions, executive retreats, or hybrid formats that extend the reach of a core Ybor City experience.
Coordination between Saddlebrook and Ybor City requires attention to travel timing along interstate routes and alignment of technical requirements across sites. The resort’s public materials focus on meeting-space facts and planner resources rather than prescriptive labor rules, reinforcing the market default of Case by Case confirmation. Such flexibility benefits exhibitors who need both resort-scale ballrooms and subsequent exhibit transitions elsewhere.
When combined with coverage of Pasco County and Wesley Chapel inventory, these northern options create a complete regional matrix. Planners reference Visit Tampa Bay tools to ensure all segments adhere to unified exhibitor manuals and avoid assumptions about unrestricted outside labor.
- More than 95,000 square feet of flexible meeting space
- Support for hybrid and multi-day corporate programs
- Northern Tampa location with resort amenities
- Alignment with broader Hillsborough and Pasco connectivity
Labor Environment and Exhibitor-Appointed Contractor Realities
Florida operates as a Right to Work state under its constitution, which protects the right to employment without requiring union membership or non-membership. This framework creates an open-market labor baseline across the Tampa Bay region. However, actual deployment for any trade show remains governed by the specific exhibitor manual, general service contractor policies, show organizer directives, and individual venue requirements rather than blanket market assumptions.
The Tampa Convention Center’s planning information references electric, water, compressed-air utilities, show offices, and food service outlets within the exhibit hall. Similar emphasis on advance confirmation appears in fairgrounds and resort resources. Exhibitor-appointed contractors must therefore submit documentation, insurance certificates, and labor estimates according to published deadlines to maintain compliance and avoid day-of adjustments.
Effective coordination in Ybor City contexts involves layered approvals that respect house-service functions while allowing specialized scopes. This disciplined approach supports smooth Ballroom to Exhibit transitions and regional material flows without implying any venue-specific labor exclusivity.
- Florida constitutional Right to Work protections
- Open-market labor with venue-managed services
- Exhibitor manual and show organizer directives govern
- Advance utility and labor estimate confirmation required
District-Level Differentiation and Logistical Nuances
Ybor City presents operational characteristics that set it apart from Downtown Tampa’s immediate convention-center access, Westshore’s concentration of airport-adjacent hotels, or the waterfront load-in realities of the Channel District and Harbour Island. Its historic street grid and pedestrian density influence material handling routes, attendee circulation, and the timing of exhibit-related activities, requiring planners to adjust sequences compared with more open modern venues.
In contrast to South Tampa’s residential scale or the suburban resort posture of Saddlebrook, Ybor City supports concentrated dining and entertainment options that can be leveraged for off-floor networking without extensive additional transportation. This self-contained quality reduces certain logistical burdens while still demanding synchronization with the 200,000 Square Foot exhibit capabilities at the Tampa Convention Center or the fairgrounds’ 87,000 Square Foot halls.
Multi-venue events common to the region benefit from this differentiation. Planners map load-in realities against interstate access, waterfront proximity, and county-spanning coverage to ensure continuity. The Visit Tampa Bay facilities search assists in visualizing these relationships across the six-county area without reliance on any single district.
- Historic district flow versus waterfront or airport venues
- Integration with east-side fairgrounds corridor
- Differentiation from Westshore hotel belt density
- Regional coverage across Hillsborough to Sarasota counties
Best Practices for Multi-Venue Exhibit Programs
Many Tampa Bay programs combine Ybor City components with larger exhibits at the convention center or fairgrounds, necessitating detailed cross-venue logistics. Material handling, rigging specifications, and electrical calculations must be reviewed against each location’s infrastructure to support efficient Ballroom to Exhibit transitions. Early mapping of these sequences, informed by exhibitor manuals, prevents bottlenecks during peak move-in periods.
Exhibitor-appointed contractors play a central role in delivering custom elements while operating within general service contractor parameters and venue planning pagelines. Documentation deadlines, insurance requirements, and labor scopes should be addressed at the outset rather than reactively. The open-market labor environment allows evaluation of options but demands strict adherence to show-specific rules at every site.
Visit Tampa Bay’s planning resources, including convention-center content and RFP support, provide a consistent foundation for these complex schedules. Whether extending to Pinellas waterfront properties, Lakeland facilities, or Saddlebrook’s 95,000 square feet, the emphasis remains on proactive stakeholder alignment that respects the operational posture of each venue and district.
- Cross-venue material flow and timing coordination
- Rigging and electrical load documentation
- Exhibitor-appointed contractor compliance protocols
- Unified exhibitor manuals across all program segments
Long-Term Planning and Resource Alignment
Successful long-term coordination for Ybor City events relies on the full Tampa Bay inventory rather than isolated district capabilities. The Florida State Fairgrounds’ structured rental process, the convention center’s utility infrastructure, and Saddlebrook’s flexible space create a resilient platform that absorbs demand fluctuations. Planners use these assets to balance scale, atmosphere, and logistics while maintaining compliance with all published operational channels.
The six-county regional footprint—from urban Hillsborough to coastal Sarasota—enables strategic distribution of program elements. This perspective supports contingency planning for weather, attendance, or schedule changes without disrupting core exhibit delivery. Neutral resources from Visit Tampa Bay continue to serve as the primary reference for facilities data and service connections.
By prioritizing early confirmation, detailed documentation, and clear communication among organizers, venues, and contractors, events achieve operational precision. This disciplined methodology allows Ybor City’s distinctive environment to enhance rather than complicate the overall trade show experience across Tampa Bay.