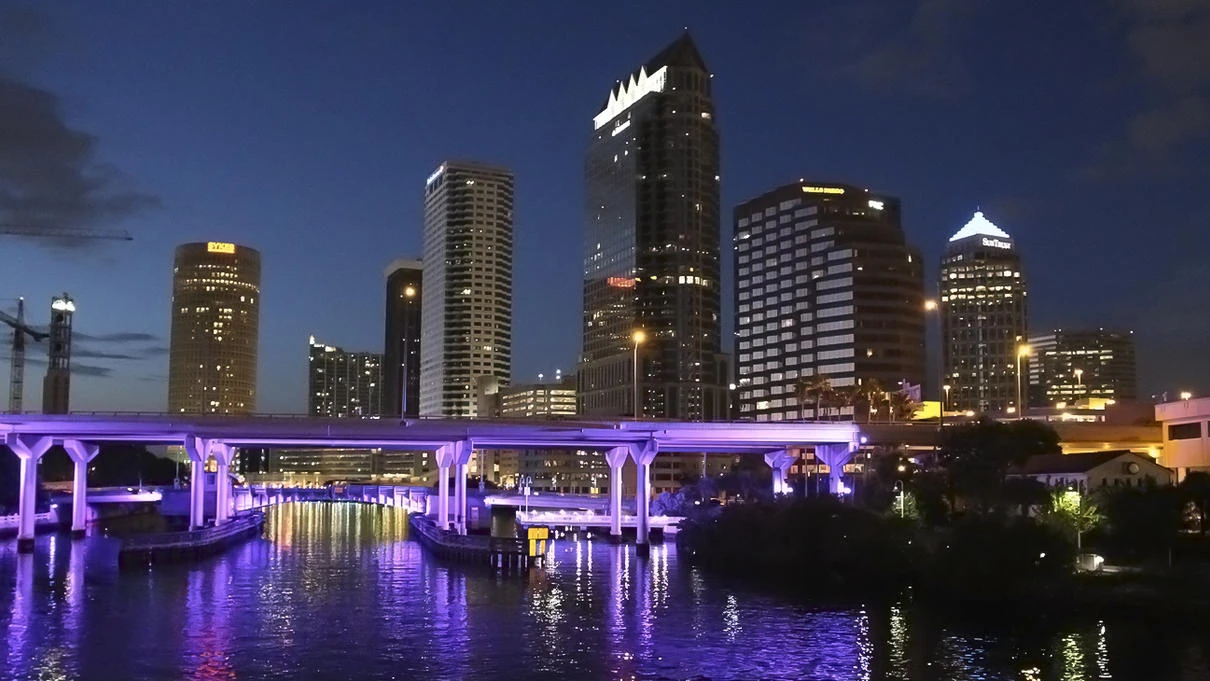
Planning focusTampa Convention Center exhibit hall specifications and 1,000-booth capacity
Local requirementWaterfront load-in sequencing and dock management protocols
Execution detailUtility service mapping for electrical, water, and compressed-air connections
Tampa Convention Center Scale and Infrastructure
The Tampa Convention Center provides the central platform for Downtown Tampa trade shows with 600,000 square feet of combined meeting and event space. Its 200,000 Square Foot exhibit hall supports large-scale configurations while maintaining flexibility for concurrent sessions in adjacent ballrooms and breakout rooms. Official documentation from Visit Tampa Bay confirms the hall’s ability to accommodate up to 1,000 individual 10 by 10 booths, making it suitable for national associations and corporate product launches that require both display volume and educational programming.
Infrastructure within the hall includes dedicated show offices, four on-site cafes, and pre-engineered connection points for electrical, water, and compressed-air services. These elements require precise booth layout planning so that utility drops align with exhibit footprints rather than forcing last-minute adjustments. The waterfront orientation adds another layer of specificity: load-in routes follow designated dock procedures that planners must incorporate into advance schedules to avoid conflicts with maritime traffic or concurrent events.
Coordination resources emphasize confirming all utility and operational scopes with both the venue and the show organizer during the initial planning phase. This alignment ensures that exhibit designs account for actual floor load limits, ceiling heights, and access corridors rather than generic assumptions. Downtown Tampa’s convention core therefore rewards planners who treat these specifications as non-negotiable inputs rather than flexible variables.
- Capacity for 1,000 10x10 booths
- On-floor show offices and food service locations
- Pre-installed utility connection points
Florida Right-to-Work Labor Environment
Florida operates as a Right to Work state, establishing an open-market labor baseline that does not impose automatic union membership requirements. This constitutional provision supports flexibility in how exhibitors and organizers staff their events, provided all activities remain compliant with the specific exhibitor manual and venue policies issued for each show. Public resources from the Florida Senate and Visit Tampa Bay meeting-planner sections reinforce that final labor conditions derive from the interplay between the organizer, the general service contractor, and any house labor requirements at the Tampa Convention Center.
Successful coordination in Downtown Tampa therefore begins with a detailed reading of the event’s labor rules rather than broad assumptions about market norms. Planners map responsibilities for booth installation, material handling, and dismantle against these rules so that budgets and timelines remain accurate. The convention center’s own planning materials highlight the need for early confirmation of utility connections and on-floor services, which often intersect with labor scopes.
Exhibitors benefit from treating the labor component as one element within a larger coordination matrix that also includes shipping deadlines, booth design constraints, and post-show outbound logistics. This approach keeps Downtown Tampa events on schedule even when multiple trades and jurisdictions converge on the same waterfront footprint.
Venue-managed services at the convention center and nearby facilities further underscore the importance of structured planning. Public fairgrounds and resort documentation across the broader Tampa Bay area consistently direct organizers through official rental and catering channels, reinforcing that proactive alignment with published workflows prevents operational friction.
- Event-specific rules determined by organizer and contractor
- Early confirmation of utility and service responsibilities
- No blanket union-only or non-union assumptions permitted
- Venue-managed workflows for services and catering
Waterfront Logistics and Operational Detail
The Tampa Convention Center’s waterfront location introduces distinct logistical parameters that experienced coordinators address through precise scheduling. Dock access, material staging areas, and move-in sequencing must accommodate both truck traffic and the facility’s proximity to the Hillsborough River. These realities shape decisions about crate counts, rigging requirements, and the order in which exhibits are built relative to AV installations and flooring.
Utility provisions further differentiate downtown operations. The exhibit hall supplies electrical, water, and compressed-air hook-ups at predetermined points, requiring booth layouts to align with these locations rather than arbitrary floor plans. Show offices positioned within the hall allow on-site coordination but also create high-traffic zones that planners must account for when designing aisles and demo areas.
Adjacent development in the Channel District and Water Street adds both opportunity and complexity. Hotels within walking distance reduce shuttle dependency, yet the resulting pedestrian flow between sessions and exhibits demands clear wayfinding and crowd-management strategies. Coordination resources therefore emphasize integrated timelines that synchronize exhibit installation with hotel check-in patterns and off-site events.
Planning for dismantle follows the same discipline in reverse. Outbound logistics must respect the convention center’s published move-out windows and any maritime restrictions that affect truck routing along the waterfront. Early mapping of these constraints allows exhibitors to optimize labor hours and shipping costs without compromising safety or compliance.
- Hillsborough River waterfront dock access
- Staged material handling zones
- Predetermined utility drop locations
- Integrated pedestrian flow with Water Street hotels
- Synchronized move-in and move-out windows
Adjacent Districts and Attendee Experience Integration
Downtown Tampa’s convention activity extends naturally into neighboring districts that planners can incorporate without additional transportation infrastructure. Water Street offers modern hotel inventory directly connected to the convention center via elevated walkways, while Harbour Island and the Channel District provide waterfront dining and meeting overflow spaces. These adjacencies allow exhibitors to extend brand presence beyond the exhibit hall through coordinated hospitality events and educational programming.
Ybor City, though slightly farther east, remains within the broader downtown planning radius for evening functions that leverage its historic architecture and entertainment venues. Coordination involves aligning shuttle schedules or pedestrian corridors so that attendees move efficiently between the Tampa Convention Center’s exhibit floor and these supplemental locations. Official Visit Tampa Bay meeting-planner tools supply maps and facilities-search functions that support such multi-district strategies.
The district-level differentiation matters for exhibit design. Booths intended to drive traffic to off-site receptions require graphics and messaging that reference specific nearby landmarks rather than generic Tampa imagery. Planners who map these connections during the initial design phase create more cohesive attendee journeys that reinforce the host city’s unique character while meeting measurable exhibition objectives.
Regional connectivity also includes the Florida State Fairgrounds corridor to the east and Westshore hotel cluster to the west. While these sit outside the immediate downtown core, they function as overflow capacity that planners reference when downtown dates are unavailable or when exhibit scale exceeds the convention center’s concurrent booking calendar.
- Water Street elevated walkway connections
- Harbour Island and Channel District proximity
- Ybor City for evening hospitality extensions
- Official maps supporting multi-district planning
- Overflow capacity at fairgrounds and Westshore
Pre-Event Coordination Best Practices
Successful Downtown Tampa trade shows begin with a documented planning sequence that starts at least twelve months prior to move-in. The sequence begins with confirmation of the exhibitor manual, followed by detailed review of the Tampa Convention Center’s floor plans, utility grids, and labor policies. This documentation forms the foundation against which all subsequent decisions—booth size, material weight, and installation labor—are measured.
Budgeting for downtown events must isolate venue-specific line items such as electrical service, internet bandwidth, and rigging points. Because the convention center publishes these costs through official channels, planners can forecast with greater accuracy than in venues that release pricing only after contract signature. Early engagement with the assigned service contractor further clarifies which scopes fall under house labor versus exhibitor-appointed contractors.
Design reviews should incorporate the waterfront environment’s visual and environmental factors. High ceilings and natural light from river-facing windows affect lighting choices, while humidity considerations influence material selection for graphics and flooring. These nuances separate exhibits that perform well in Downtown Tampa from those designed to generic indoor specifications.
Final validation occurs through a Pre Move in checklist that confirms all permits, insurance certificates, and labor orders have been submitted according to the exhibitor manual timeline. This disciplined approach minimizes on-site surprises and allows the exhibit team to focus on activation rather than problem resolution.
- Twelve-month planning sequence recommended
- Exhibitor manual review as first step
- Isolation of venue-specific budget items
- Design review for waterfront environmental factors
- Pre-move-in compliance checklist
Regional Context and Overflow Planning
While Downtown Tampa remains the preferred core for most convention activity, planners maintain awareness of complementary venues across Hillsborough, Pinellas, and Pasco counties. The Florida State Fairgrounds offers Expo Hall and arena spaces ranging from 5,000 to 87,000 square feet for events that exceed downtown capacity or require outdoor components. Saddlebrook Resort, north of the city, supplies more than 95,000 square feet of flexible meeting space for corporate conferences that pair well with downtown exhibit days.
This regional inventory allows continuity when the Tampa Convention Center calendar is fully booked. Coordination resources map these alternatives against downtown dates so that exhibitors can maintain presence in the Tampa market without calendar gaps. Transportation logistics between downtown and these secondary sites become part of the planning conversation rather than an afterthought.
The Visit Tampa Bay meeting-planners hub supplies RFP tools and facility-search functions that streamline comparison across these locations. By treating the entire Tampa Bay region as an interconnected ecosystem, planners optimize both cost and attendance metrics while still centering primary activity in the downtown waterfront district.
Post-event reporting should capture lessons specific to the downtown environment—utility reliability, pedestrian flow efficiency, and labor coordination outcomes—so that subsequent exhibits in the same location require less incremental planning effort.
- Florida State Fairgrounds venue options
- Saddlebrook Resort meeting inventory
- Inter-county connectivity across Tampa Bay
- RFP support through official visitor resources
- Post-event documentation of downtown-specific lessons