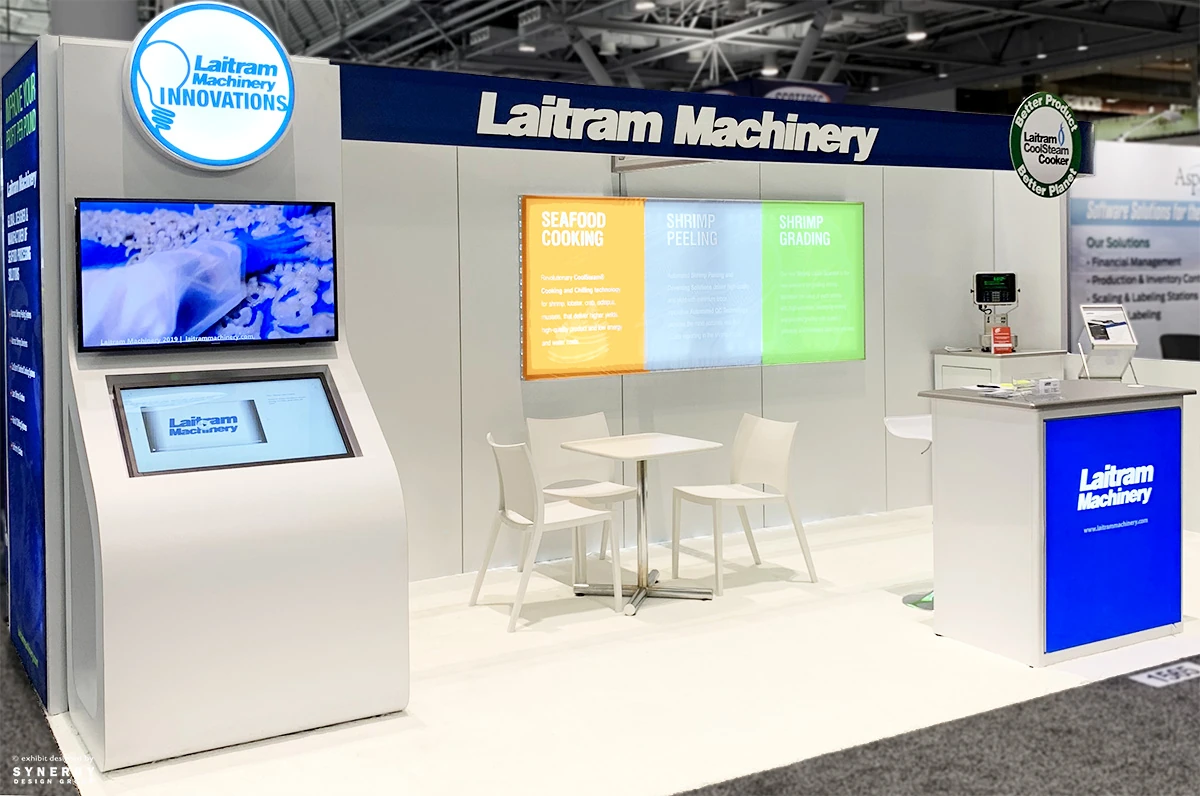
Planning focusAdapt to variable booth allotments from 10'x10' standards up to island configurations in 200,000-square-foot halls without capital outlay.
Local requirementLeverage venue-specific utilities like electric, water, and compressed-air hook-ups through pre-planned rental integrations.
Execution detailFacilitate rapid setup and teardown in right-to-work settings, coordinating with show organizers for smooth labor execution.
Matching Rental Configurations to Tampa Venue Capacities
Exhibit rental programs begin with precise alignment to venue footprints, such as the Tampa Convention Center's 200,000 Square Foot exhibit hall designed for up to 1,000 10'x10' booths, where linear and peninsula setups dominate due to the waterfront layout and integrated show offices. Planners evaluate total exhibit space against expected traffic flow, positioning rentals to capitalize on proximity to four in-hall cafes and utility drops for electric, water, and compressed-air that power interactive displays without extension cord hazards. For larger draws, rentals scale to island booths leveraging the 30-foot ceiling height for hanging signs and dramatic lighting rigs that enhance visibility across the 600,000 Square Foot facility.
At the Florida State Fairgrounds, rental strategies shift to accommodate varied indoor-outdoor hybrids, selecting from Expo Hall, TECO Arena, or Entertainment Hall configurations up to 87,000 square feet, where modular frames withstand equestrian-adjacent vibrations and outdoor transitions. This venue's event-rental workflow demands pre-submitted specs through their portals, ensuring rentals incorporate reinforced bases for uneven surfaces and weather-resistant graphics for open-air extensions, all while syncing with catering and FAQ-guided protocols to avoid delays in high-volume consumer expos.
Navigating Utility and Service Integrations for Rentals
Tampa venues like the convention center mandate early utility confirmations, with rentals engineered to plug directly into on-floor electric, water, and compressed-air hook-ups that support everything from LED video walls to product demo stations. Program coordinators review exhibitor manuals to spec power loads matching the hall's infrastructure, preventing overloads during peak hours when 1,000 booths draw simultaneous current, and incorporate drip trays for water features near the four cafes to comply with housekeeping rules.
Florida State Fairgrounds rentals require similar foresight, adapting to venue-managed services across halls where compressed air fuels pneumatic demos in TECO Arena, and electric grids power outdoor lighting in 5,000 Square Foot pockets. Right-to-work flexibility allows tailored labor plans, but show organizers dictate final scopes, so rentals arrive with pre-wired harnesses and quick-connect fittings to accelerate install amid the fairgrounds' promoter portal timelines and multi-space bookings.
- Pre-map utility drops against booth plots for convention center's 200,000 sq ft hall.
- Specify IP65-rated enclosures for fairgrounds' outdoor-adjacent rentals.
- Coordinate with two show offices for real-time adjustments during move-in.
Labor Coordination in Florida's Open-Market Environment
As a Right to Work state, Florida enables exhibit rental programs to deploy skilled teams without default union restrictions, though Tampa venues enforce show-specific rules via exhibitor manuals and service contractors. At the Tampa Convention Center, rentals factor in house-service cues for floor-level tasks, with modular designs minimizing crew hours through tool-less assembly that respects 30-foot ceilings and 3,600 Theater Capacity transitions in the 36,000 Square Foot main space. Planners submit labor forecasts early, aligning rental breakdowns with venue utilities to streamline I&D amid waterfront load-in queues.
Fairgrounds events demand adaptive labor for 87,000 Square Foot spans, where rentals use lightweight trussing portable across equestrian rings to Entertainment Hall, leveraging open-market access for overnight crews compliant with event-rentals FAQs. This setup supports rapid reconfigs between consumer shows, ensuring graphics swap smoothly without full teardowns, while coordinating catering overlaps to maintain flow in multi-hall operations.
Logistics Across Tampa's Venue Clusters
Downtown core rentals target the convention center's 600,000 square feet, with programs optimizing riverfront access for flatbed deliveries that position modulars near Channel District hotels and Water Street blocks. Westshore and Rocky Point configs prioritize airport proximity, using compact crates for 10'x10' standards that unload swiftly into South Tampa hotel ballrooms before expo transitions, factoring hotel labor postures without verified union mandates.
East Tampa fairgrounds logistics emphasize volume hauls to Brandon and Riverview via I-4, where 87,000 Square Foot rentals deploy in Expo Hall sequences that chain to outdoor spaces, prepped for Ybor City overflow crowds. Harbour Island and Davis Islands off-sites integrate portable rentals for sponsor activations, syncing with Straz Center galas via Right to Work crews navigating fixed bridges and event portals.
- Sequence downtown loads around Harbour Island ferries.
- Cluster Westshore for Rocky Point roadshow rollouts.
- Prep fairgrounds for Plant City consumer surges.
Customizing Rentals for Show-Specific Demands
Tampa Convention Center programs customize rentals for 2,080-banquet setups converting to exhibit mode, incorporating reconfigurable panels that store under 30-foot ceilings during theater configs for 3,600 attendees. Graphics refresh for waterfront themes, with SEG fabrics tensioned over frames to highlight utility-powered interactives near compressed-air drops, all vetted against Visit Tampa Bay's planner hub for RFP-aligned specs.
Seminole Hard Rock events on Tampa's east side pair casino-adjacent rentals with nightlife extensions, using durable modulos for 800-room blocks where gaming-floor transitions demand quick-deploy lighting compliant with house rules. Straz Center and Tampa Museum of Art off-sites favor slim profiles for cultural receptions, blending rental backdrops with antiquities views while portable AV ties into venue grids without permanent installs.
Scaling Programs for Multi-Venue Seasons
Annual Tampa cycles span convention center nationals to fairgrounds regionals, with rentals inventoried for smooth swaps between 200,000 Square Foot halls and 95,000 Square Foot Saddlebrook resorts north of the city. Coordinators track metrics like booth yields and utility pulls across clusters, ensuring modularity supports Westshore sales kickoffs to Ybor hospitality buyouts.
Florida State Fairgrounds' 5,000 to 87,000 Square Foot range tests rental versatility, from equestrian-ring pop-ups to TECO Arena islands, with programs logging disassembly protocols for reuse at RP Funding Center or Opal Sands beachfronts, always confirming labor via organizer portals in this Right to Work framework.
- Inventory 20% buffer for cluster overflows.
- Log venue transitions for seasonal efficiencies.
- Audit utilities post-event for program refinements.
Risk Mitigation Through Pre-Event Planning
Exhibit rental programs in Tampa prioritize exhibitor manual reviews for venues like the convention center, scripting installs around two show offices and cafe proximities to sidestep service conflicts. Right-to-work coordination mitigates crew shortages, with rentals featuring numbered components for GPS-tracked logistics from airport belts to fairgrounds corridors.
Fairgrounds FAQs guide risk assessments, prepping rentals for weather in outdoor zones and hall-sharing with catering, while downtown waterfront plans buffer for Water Street pedestrian surges impacting Channel District load-ins. This layered approach ensures 1,000-booth scalability without on-site surprises.