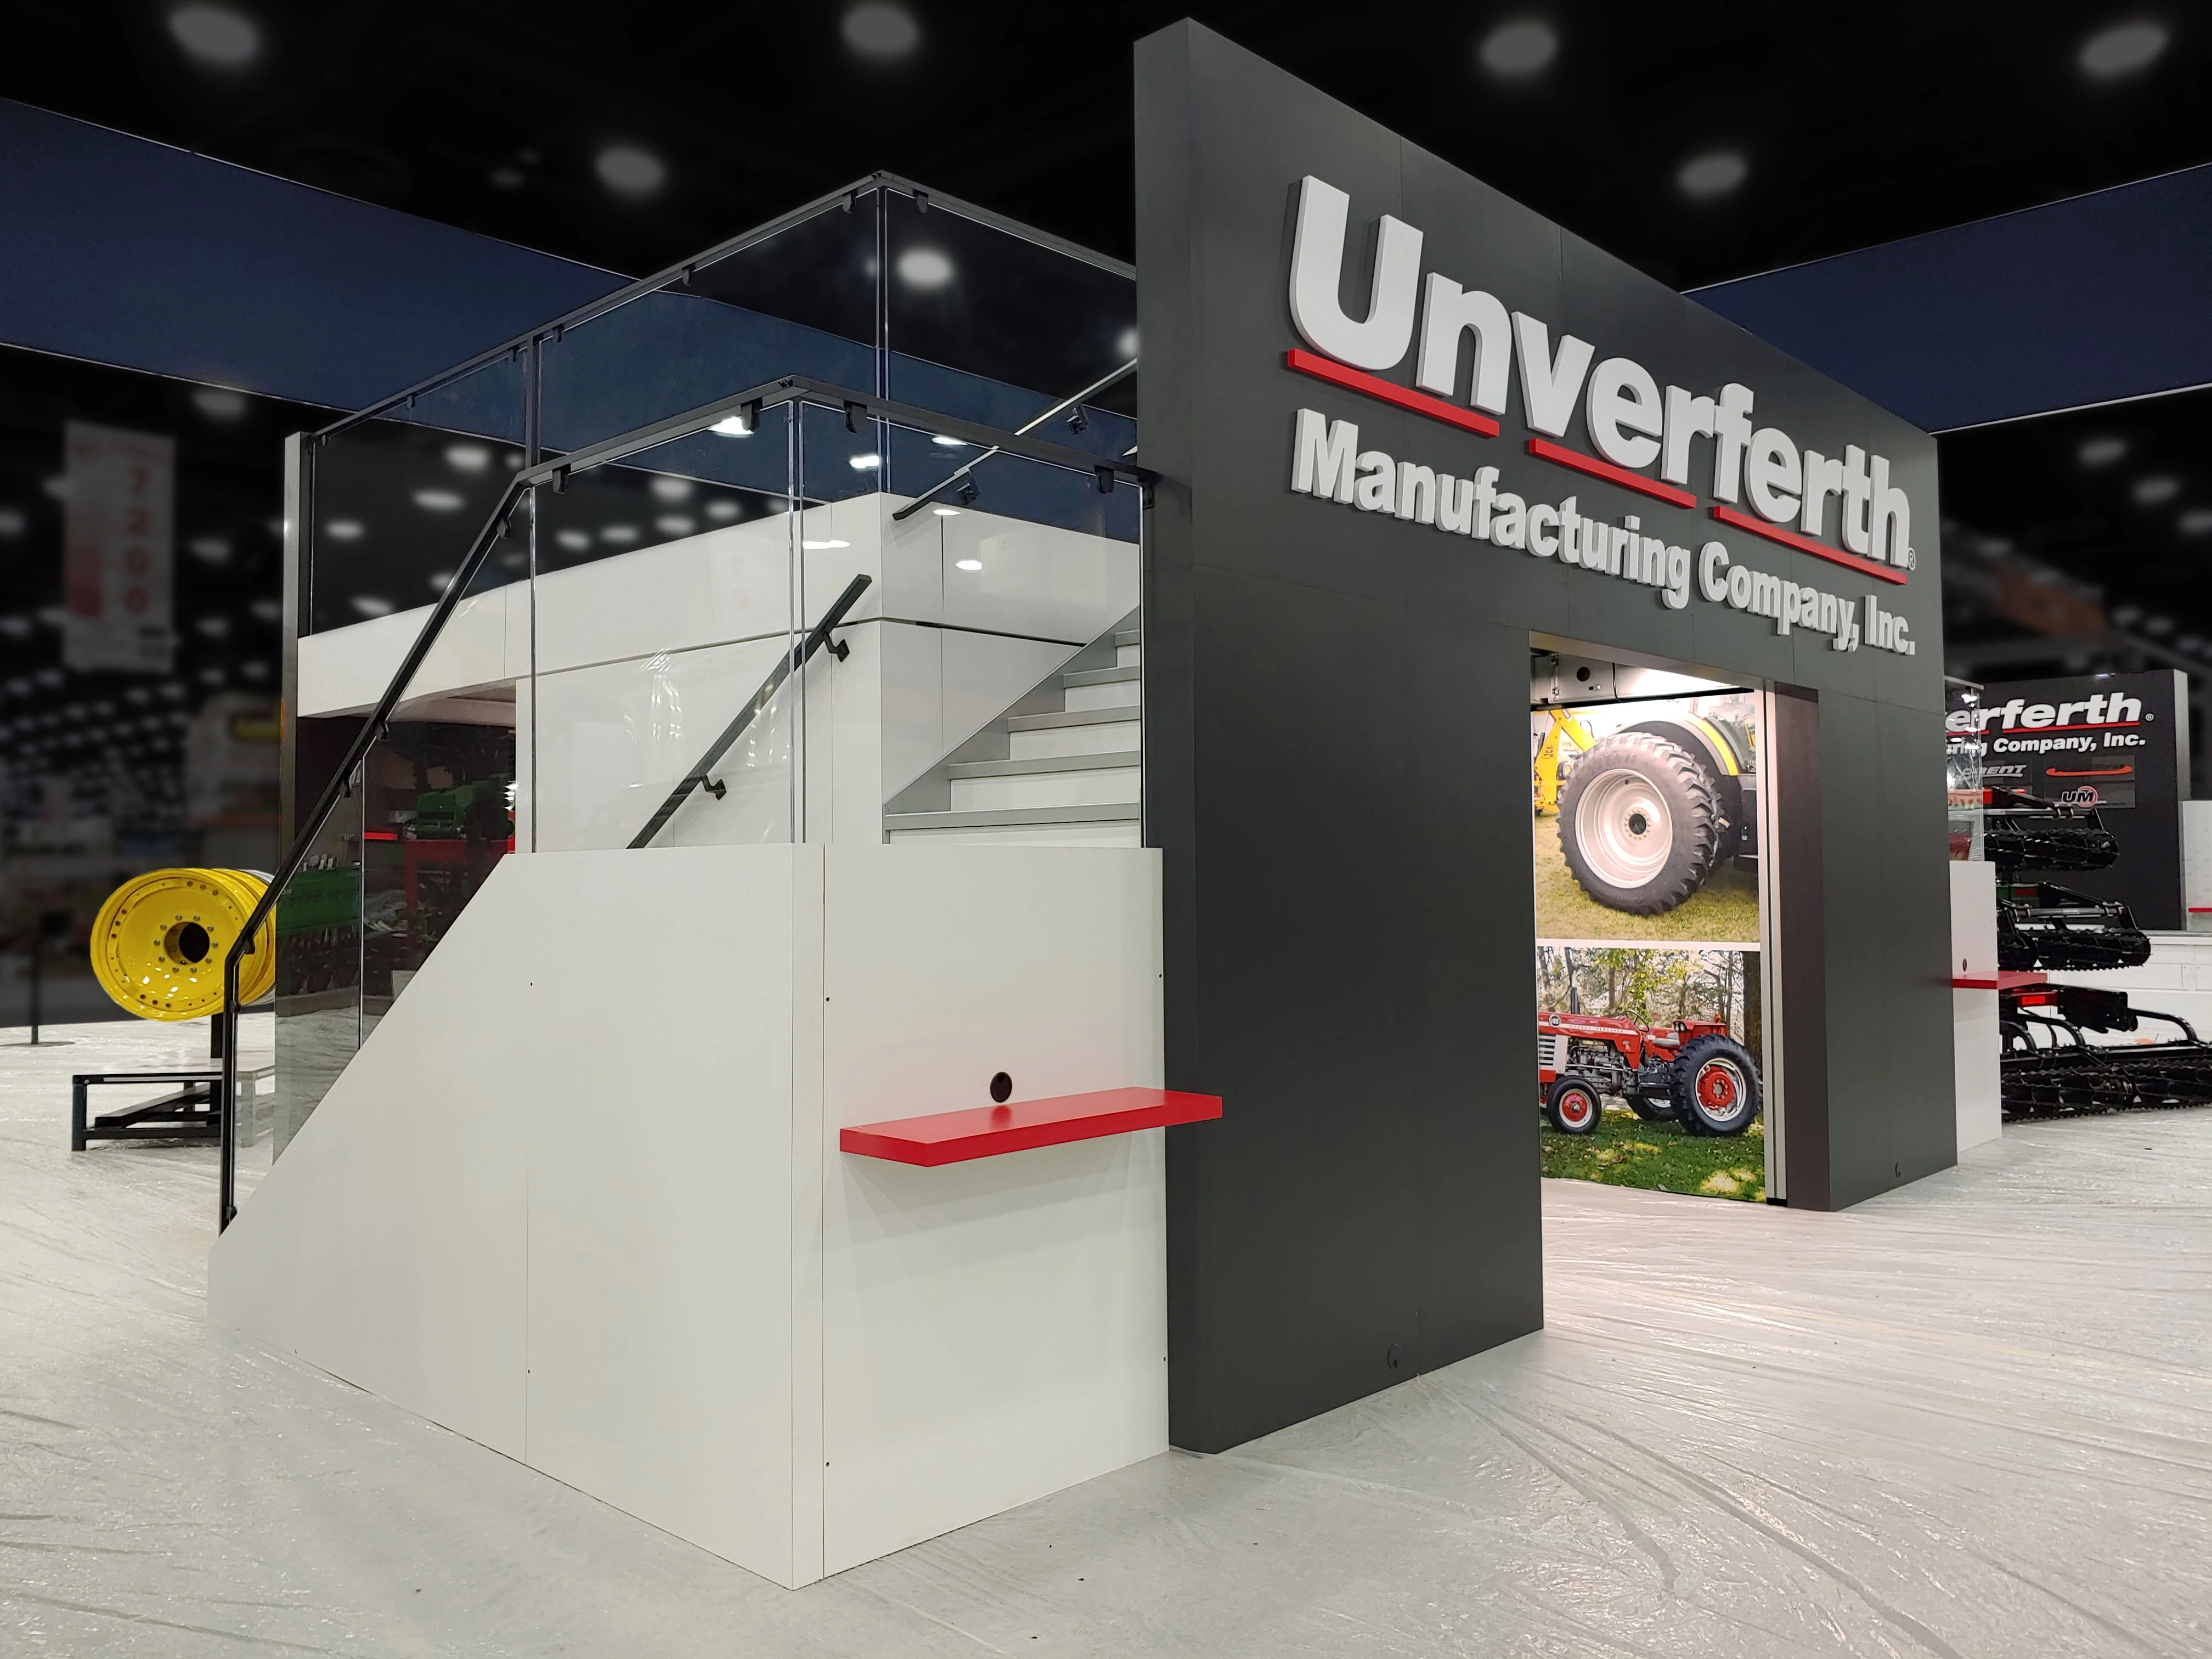
Planning focusVerify venue utility provisions like electric, water, and compressed-air connections critical for manufacturing demos at the Tampa Convention Center's exhibit hall.
Local requirementScale booth designs to fit 200,000 square feet accommodating 1,000 booths while planning for ceiling heights up to 30 feet and theater capacities of 3,600.
Execution detailNavigate Florida State Fairgrounds options from 5,000-square-foot spaces to 87,000-square-foot halls for oversized manufacturing equipment.
Tampa Convention Center: Optimizing Exhibit Hall for Manufacturing Displays
The Tampa Convention Center stands as the primary venue for manufacturing expos in Tampa, offering 600,000 square feet of total meeting and event space with a dedicated 200,000 Square Foot exhibit hall that supports configurations for up to 1,000 10 by 10 Foot booths, making it ideal for dense arrays of manufacturing booths featuring interactive product stations and machinery prototypes that require robust floor load capacities and utility access.
Planners must prioritize coordination around the hall's built-in electric, water, and compressed-air hookups, which directly enable live demonstrations of pneumatic tools, hydraulic systems, and precision equipment common in manufacturing sectors; additionally, the facility's 30-foot ceiling heights and adjacent show offices facilitate efficient oversight during multi-day events transitioning from general sessions in the 36,000 Square Foot largest room to hands-on exhibit interactions.
Early engagement with venue operations ensures compliance with house services for utilities and floor operations, while the waterfront location influences load-in timing around riverfront access points, allowing manufacturing exhibitors to stage impactful booths that draw engineering professionals and procurement teams from regional industries.
Florida State Fairgrounds: Flexible Spaces for Oversized Manufacturing Exhibits
Beyond the downtown core, the Florida State Fairgrounds provides versatile venue options ranging from 5,000 Square Foot indoor halls to the 87,000 Square Foot largest space, encompassing Expo Hall, TECO Arena, Entertainment Hall, equestrian rings, and outdoor areas suited for manufacturing events requiring expansive footprints for vehicle displays, assembly line mockups, or bulk material handling equipment.
Event rental workflows at the fairgrounds direct planners through dedicated sections for venues, catering, and FAQs, underscoring the need to integrate booth planning with site-managed logistics in this east Tampa corridor that serves consumer-facing and industrial trade shows alike; manufacturing coordinators benefit from the campus's scale for hybrid indoor-outdoor setups that accommodate weather-variable demos.
Proximity to Brandon and Riverview hotel inventory supports extended room blocks, while the fairgrounds' promoter portal streamlines approvals for custom booth configurations, ensuring manufacturing exhibitors can execute high-volume traffic flows without downtown congestion constraints.
- Expo Hall for standard booth grids.
- TECO Arena for arena-style machinery showcases.
- Outdoor spaces for large-scale equipment trials.
Labor Coordination in Tampa's Right-to-Work Framework
Florida's constitutional Right to Work provision establishes an open-market labor baseline for trade show operations, allowing manufacturing exhibitors to assemble teams based on event needs while confirming venue-specific rules at sites like the Tampa Convention Center, where house services handle core utilities and floor functions.
Manufacturing booth builds often involve specialized rigging for overhead displays or forklifts for palletized components, requiring pre-event alignment with show organizers' exhibitor manuals to delineate responsibilities between venue staff, general service contractors, and exhibitor-appointed teams amid the flexibility of non-union mandates.
In clusters like Westshore's airport-adjacent hotels or the convention core's Water Street properties, labor planning extends to overflow setups, ensuring timely installations that support 24-hour show schedules and post-event breakdowns without default union restrictions.
Utility and Power Planning for Manufacturing Demos
Manufacturing exhibits demand meticulous utility forecasting, particularly at the Tampa Convention Center where electric, water, and compressed-air provisions are standard in the exhibit hall, enabling uninterrupted operation of CNC machines, welding simulators, or fluid dynamics models that engage attendees in real-time applications.
Planners should map power draw from booth schematics against venue capacities, factoring in adjacent cafes and show offices that influence shared infrastructure; for fairgrounds events, custom hookups in halls up to 87,000 square feet require advance RFPs via Visit Tampa Bay's hub to avoid delays in high-stakes manufacturing unveilings.
Integration with theater setups for product keynotes, accommodating up to 3,600 seated or 2,080 banquet configurations, further necessitates phased power transitions, positioning Tampa as a reliable hub for power-intensive industrial trade programming.
Logistics Across Tampa's Venue Clusters
Tampa's geography divides into key clusters—the downtown convention core with Water Street and Channel District hotels, Westshore's airport proximity for quick-access meetings, and east Tampa's fairgrounds for logistics-heavy expos—each presenting distinct load-in realities for manufacturing freight like crated robotics or pallet racks.
Downtown waterfront protocols at the convention center coordinate with Harbour Island and Ybor City overflow, while Westshore and Rocky Point venues like Saddlebrook's 95,000 Square Foot spaces handle sales kickoffs with booth previews; east-side fairgrounds leverage Plant City access for tractor-trailer deliveries.
Comprehensive planning via Visit Tampa Bay's facilities search and maps ensures synchronized drayage across these zones, minimizing dwell times and maximizing booth uptime for manufacturing networking objectives.
- Downtown core for high-density booths.
- Westshore for hybrid conference-exhibits.
- Fairgrounds for equipment-intensive layouts.
Enhancing Manufacturing Events with Offsite Venues
Complementing core exhibit halls, Tampa offers cultural and hospitality offsites like the Straz Center for the Performing Arts for gala receptions post-booth hours and the Tampa Museum of Art for executive previews amid Greek antiquities and modern collections, both anchoring downtown programming for manufacturing VIPs.
Seminole Hard Rock Hotel & Casino Tampa's 800 guestrooms and gaming expanse on the east side integrate sponsor entertainment with fairgrounds logistics, while resorts like Saddlebrook north of the city provide breakout flexibility in 95,000 square feet for strategy sessions tied to expo attendance.
These venues expand manufacturing event scopes beyond booths, fostering deals through receptions, dinners, and nightlife without disrupting primary exhibit flows in the convention core.
Strategic RFP and Facility Selection Processes
Visit Tampa Bay's meetings hub equips manufacturing planners with RFP support, convention-center details, and facilities search tools to match booth scales against hall specs, from 200,000 Square Foot TCC capacities to fairgrounds' modular 5,000 to 87,000 Square Foot options.
Early submissions clarify house services, labor overlays, and transitions like Ballroom to Hall moves, essential for manufacturing timelines involving pre-fab modular booths or on-site fabrications compliant with venue ceilings and load-ins.
This structured approach across Hillsborough and nearby counties ensures resilient event builds resilient to regional spillovers into Pinellas Gulf or Polk facilities.