
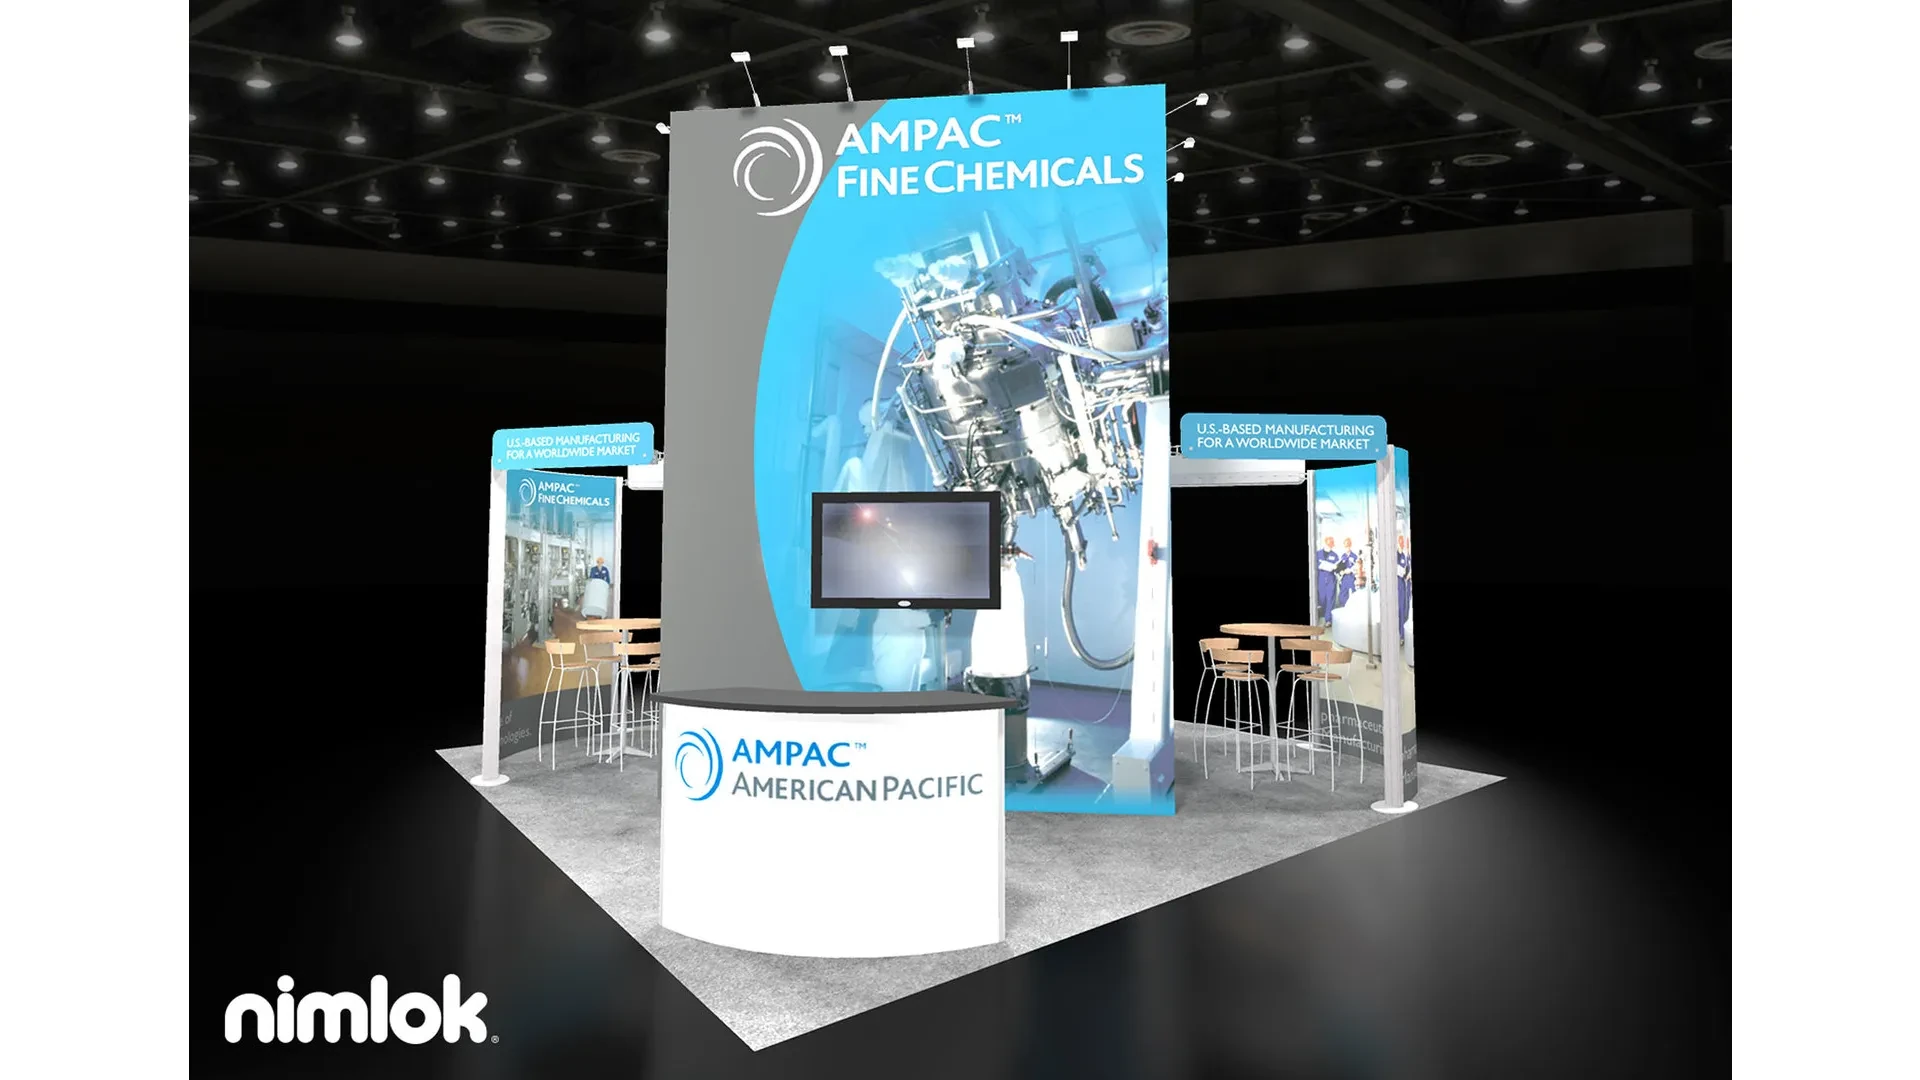
Inline Booth Displays
Inline Booth Displays is suited to a narrow footprint that has to feel open and legible, but crowding the line kills circulation quickly once storage, freight, and install timing are added.
Booth strategy, venue coordination, freight control, and show-week delivery across the Tampa market.
ServicesLocationsVenuesEvent TypesBooth TypesIndustriesAboutTampa Trade Show CalendarStart The ProjectCall (813) 939-5242info@exhibithousetampa.comNavigate booth configurations optimized for Tampa's waterfront convention center, expansive fairgrounds halls, and resort meeting spaces with strategic planning tailored to venue capacities and operational realities.
Booth Formats
Tampa's trade show landscape demands booth types that match the scale and layout of venues like the Tampa Convention Center, where a 200,000 Square Foot exhibit hall supports up to 1,000 standard 10 by 10 Foot booths amid electric, water, and compressed-air hook-ups integrated into the floor plan. Planners coordinating exhibits here must account for the facility's 600,000 total square feet of event space, which influences booth density, traffic flow, and utility access during high-volume consumer shows or corporate gatherings in the downtown waterfront district. Similarly, the Florida State Fairgrounds offers versatile indoor options from 5,000 Square Foot Expo Hall setups to 87,000 Square Foot TECO Arena configurations, requiring booth choices that adapt to equestrian-adjacent layouts or outdoor transitions without assuming unrestricted labor access.
Selecting booth formats involves aligning perimeter-based inline designs for linear aisles with freestanding island exhibits that command central visibility in larger halls, all while navigating Florida's Right to Work labor environment where venue-managed house services like utilities and show offices dictate early coordination with organizers. Modular and portable displays provide reconfiguration flexibility across Westshore hotel ballrooms or east-side fairgrounds, whereas custom and double-deck structures elevate brand presence in premium island allotments at the convention center or Saddlebrook's 95,000 Square Foot resort event spaces north of the city. Rental booths streamline logistics for repeat Tampa programs, minimizing transport burdens in airport-adjacent Rocky Point clusters or Channel District overflows.
Conference booth displays suit hybrid setups in Ybor City theaters or Harbour Island hospitality venues, emphasizing compact footprints amid banquet transitions and reception capacities up to 2,080 in the convention center's largest spaces with 30-foot ceilings. Effective booth type decisions hinge on reviewing exhibitor manuals for service contractor rules, confirming compressed-air availability for pneumatic demos, and planning load-in paths through riverfront docks or fairgrounds promoter portals to ensure smooth integration within Tampa's convention core and surrounding venue belts.
Inline booths define the baseline for perimeter-lineup configurations at venues like the Tampa Convention Center, where 1,000 potential 10 by 10 Foot units fill the 200,000 Square Foot hall during peak trade shows anchored in the downtown convention core. These setups leverage backwall and side-rail structures to maximize sightlines along aisles busy with foot traffic from Water Street hotel blocks, demanding precise graphic scaling to counter neighboring booth encroachments while integrating venue-provided electric hook-ups for lighting and device power without overextending floor space. Planners must verify show-organizer spacing rules early, as linear density influences forklift paths and compressed-air drops essential for interactive product stations amid Florida's open-market labor coordination norms.
Coordinating inline displays involves mapping utility pads against booth perimeters, ensuring water hook-ups support beverage demos or cleaning protocols during multi-day expos that spill into Channel District hospitality. In east Tampa fairgrounds events, inline formats adapt to Entertainment Hall's flexible footprints, where equestrian ring proximity requires dust-resistant materials and elevated flooring to handle variable surfaces, all confirmed through venue event-rental workflows rather than assuming direct access.
Island booths thrive in the open middles of Tampa Convention Center halls or Florida State Fairgrounds' TECO Arena, utilizing 20 by 20 Foot or larger freestanding perimeters to create 360-degree engagement zones amid 87,000 Square Foot capacities that host consumer expos east of the core. These configurations demand elevated central towers piercing 20-foot heights for overhead branding visible across crowded floors, with internal framing supporting distributed weight for hanging signage or fabric pods that draw from all approaches during waterfront-adjacent events.
Strategic island planning accounts for 30-foot ceiling clearances at the convention center, enabling drape pillars and tension structures that partition demo areas while routing compressed-air lines subsurface to avoid tripping hazards in high-traffic islands surrounded by inline neighbors. At Saddlebrook resorts, smaller island variants fit 95,000 Square Foot flexible spaces, prioritizing modular bases for Ballroom to Exhibit shifts and Right to Work crew scalability without venue union mandates.
Load-in logistics favor island centrality for pallet jack efficiency, but require pre-event floor plan reviews to position near show offices or cafes for staff convenience during extended Tampa programs.
Modular booths offer reconfiguration across Tampa's venue spectrum, from Westshore airport hotel roadshows in Rocky Point to downtown convention hall expansions, using interlocking frames that scale from 10 by 10 footprints to 20 by 20 islands without custom fabrication delays. Portable variants emphasize wheeled cases for solo transport into South Tampa SoHo conference suites or Ybor City hybrid events, folding counters and pop-up towers that deploy in under an hour amid venue-managed utility hook-ups.
These formats excel in Florida State Fairgrounds' 5,000 Square Foot smaller halls, where quick assembly aligns with promoter portal timelines and outdoor space transitions, incorporating lightweight SEG fabrics resistant to humidity fluctuations common in Tampa's gulf climate. Planning emphasizes crate dimensions fitting standard freight elevators at Harbour Island properties, with power strips daisy-chained to single electric drops per Right to Work setup protocols.
Portability reduces drayage costs for recurring fairgrounds consumer shows, enabling on-site tweaks for equestrian-adjacent airflow or expo hall density shifts.
Custom booths craft bespoke narratives in premium Tampa allotments, fabricating contoured facades and integrated AV plinths tailored to convention center's 36,000 Square Foot largest rooms or fairgrounds' expansive arenas, where structural engineering verifies load-bearing for cantilevered shelves amid 30-foot ceilings. Double-deck designs stack mezzanine levels on 20 by 20 islands, doubling vertical engagement with spiral staircases funneling traffic to upper lounges overlooking Tampa's busy exhibit floors.
These advanced types necessitate early exhibitor manual reviews for fire marshal approvals on deck railings and egress paths, coordinating compressed-air risers through deck floors for pneumatic hospitality bars during Water Street district receptions. At Seminole Hard Rock east-side events, custom casino-themed hybrids blend gaming motifs with booth shells, scaling to 800-room overflows while respecting house service boundaries.
Fabrication timelines span 8-12 weeks, aligning with Tampa's RFP-supported planning hubs for smooth waterfront load-ins.
Rental booths provide turnkey kits for Tampa's dynamic schedule, shipping pre-assembled frames to convention center docks or fairgrounds venues with in-line power kits matching hall utilities, ideal for first-time exhibitors in high-density 1,000-booth layouts. Conference displays prioritize slim profiles for resort ballrooms like Saddlebrook's flexible 95,000 square feet, using tension-backlit towers and podiums that transition from theater setups to reception modes without permanent alterations.
Rentals streamline Right to Work installations by bundling SEG graphics and LED counters, with return shipping labels simplifying post-show breakdowns amid venue cafe-proximate positions. In Westshore sales kickoffs, conference formats incorporate writable walls for interactive sessions, folding smoothly into banquet capacities post-exhibit hours.
These options favor Tampa's open-market environment, where show-specific rules govern riggers for hanging banners over rental towers.
Tampa Convention Center booth strategies center on 200,000 Square Foot hall optimizations, plotting inline Pipes and Drapes against island pods with water hook-ups fueling culinary demos in the 3,600 Theater Capacity adjacent spaces. Downtown core events leverage riverfront access for Just in Time deliveries, coordinating with Visit Tampa Bay's facilities search for booth allotments amid 600,000 total square feet.
Florida State Fairgrounds rentals demand booth adaptability across Expo Hall intimacy to TECO Arena scale, pre-clearing outdoor extensions through event-rentals navigation without improvising labor scopes. Westshore and east Tampa clusters like Seminole Hard Rock prioritize conference-resistant portables for hotel gaming integrations.
Right-to-work defaults require exhibitor-appointed contractor confirmations for all setups, from Channel District overflows to Plant City logistics corridors.
Inline Booth Displays is suited to a narrow footprint that has to feel open and legible, but crowding the line kills circulation quickly once storage, freight, and install timing are added.
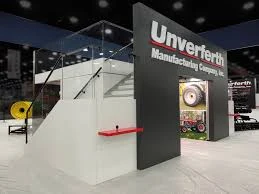
Island Exhibit Booths is suited to open access from every side and a bigger visual footprint, but an island format needs intentional zoning once storage, freight, and install timing are.
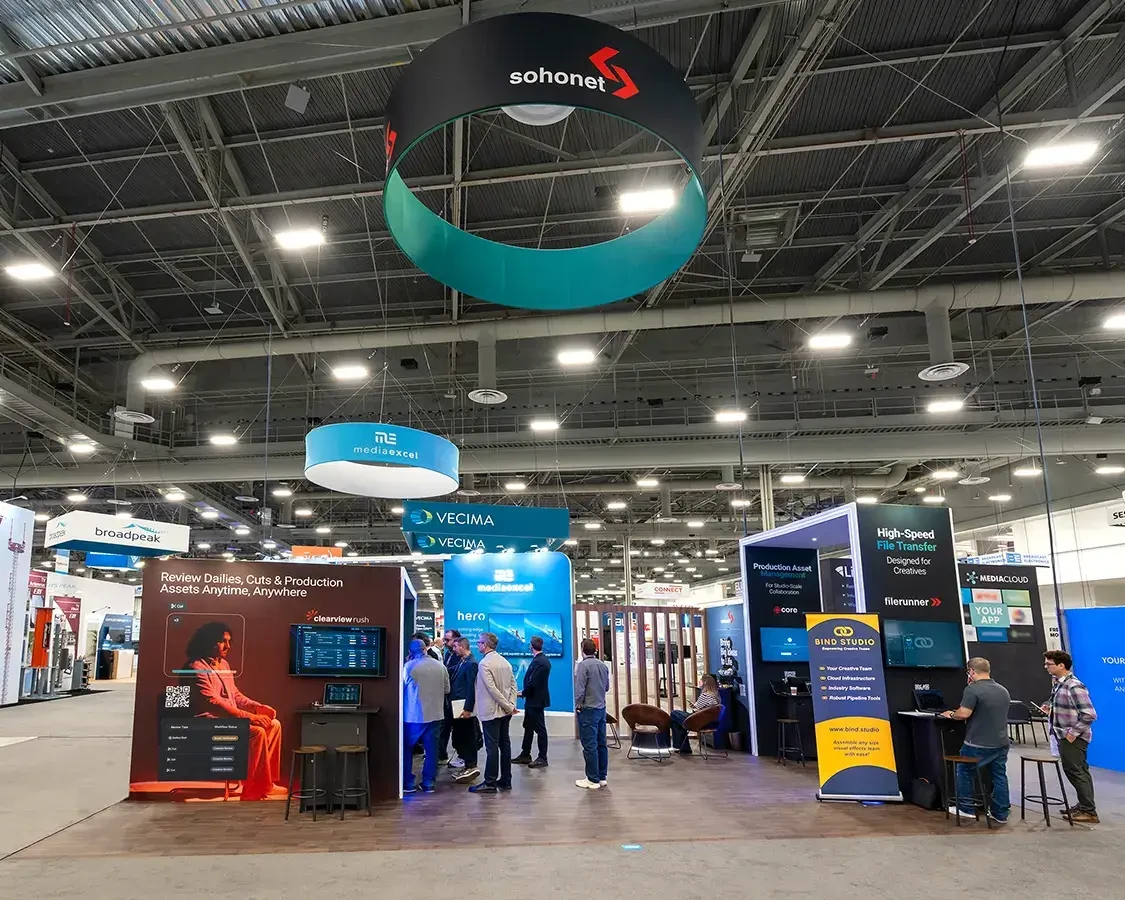
Modular Trade Show Booths is suited to repeatable structure and the ability to change scale without restarting the design, but modular work only performs when the rules stay disciplined.
Portable Trade Show Displays is suited to lightweight movement and quick setup, but portable does not mean anonymous once storage, freight, and install timing are added to the brief.
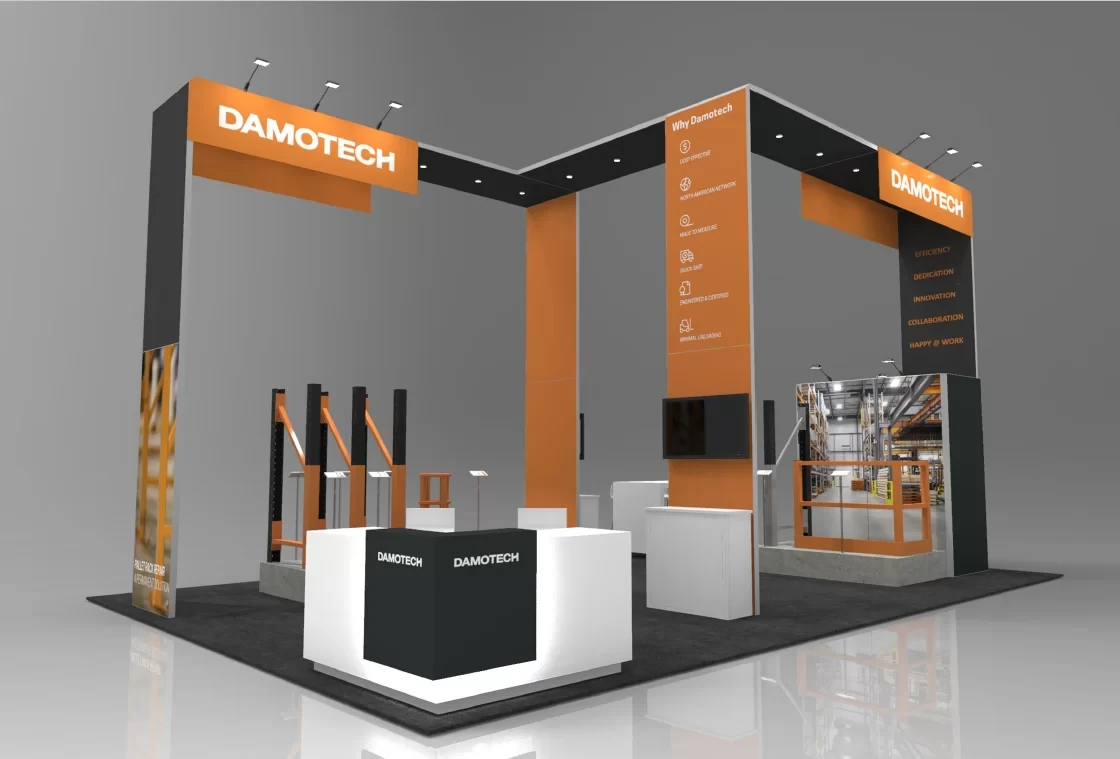
Custom Exhibit Booths is suited to a fully tailored footprint with more room for brand expression, but custom work needs a realistic scope and timeline once storage, freight, and install.
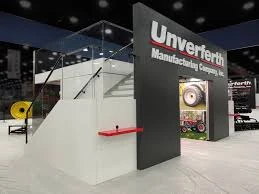
Double-Deck Exhibits is suited to vertical presence and a second usable level, but double-deck work should only move forward with a clean venue fit once storage, freight, and install timing.
Rental Exhibit Booths is suited to a booth format that supports the message and the audience motion, but format decisions should be made before the build gets too far along once storage,.

Conference Booth Displays is suited to a floor plan that supports meetings and presentations at the same time, but conference setups need calm circulation once storage, freight, and install.

The 100-square-foot inline is Tampa's most common footprint, and it reads best when one bold message and an open front replace a crowded floor.

Two units make 200 square feet, enough to split a demo from a seated meeting corner while keeping the convention center's inline grid intact.

A 400-square-foot island opens to four aisles, so a center structure, a hanging sign, and open circulation matter more than filling the floor.

Backlit SEG light boxes hold color under waterfront daylight, while LED video walls add live motion at a much heavier power draw.

A roll-up sets in seconds with no power or freight, which makes it the lightest way to brand a booth entry, a session, or a registration desk.

A fitted throw, a backdrop, and a small counter turn a bare six-foot table into a branded station for Tampa expos and association meetings.

The choice between an SEG fabric wall, a pop-up, and a step-and-repeat sets how an inline booth reads from the aisle and how fast it goes up.