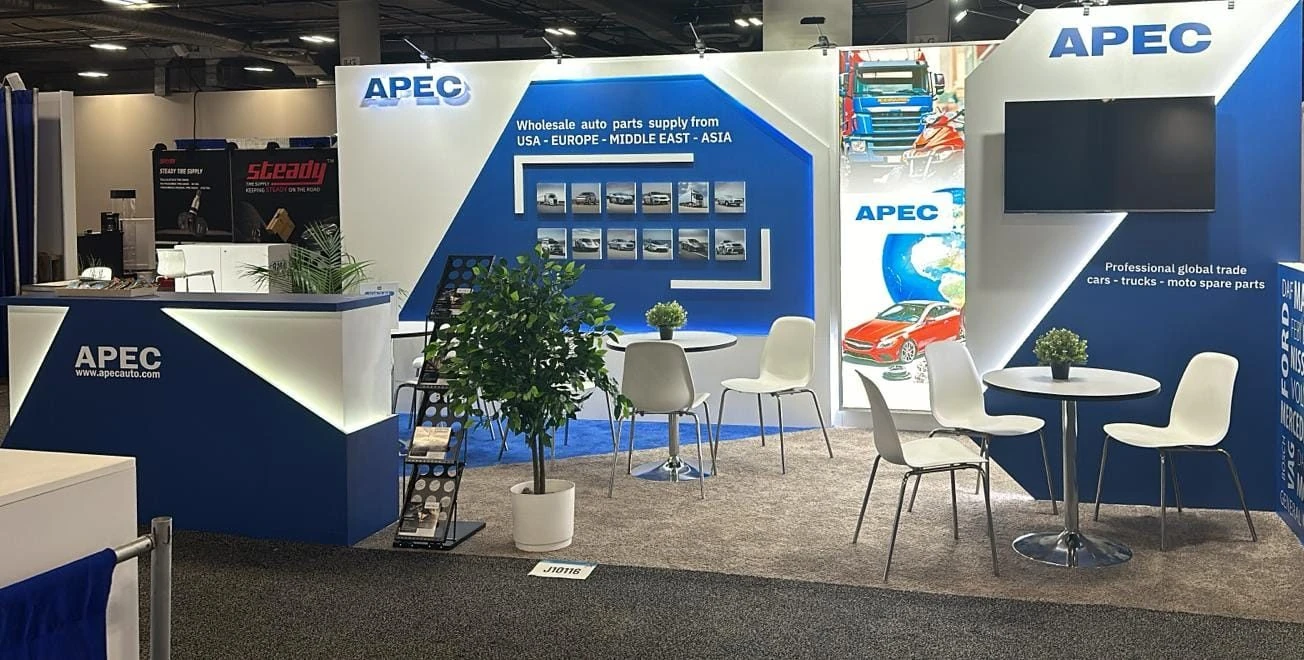
Planning focusAlign designs with exhibit hall utilities like electric, water, and compressed-air provisions at the Tampa Convention Center to support tech-forward elements without post-design modifications.
Local requirementScale structures for 10'x10' booth densities up to 1,000 units in 200,000-square-foot halls, ensuring modular adaptability for smaller fairgrounds venues from 5,000 to 87,000 square feet.
Execution detailIncorporate 30-foot ceiling clearances at key facilities for hanging signage and lighting rigs that capture sightlines in waterfront and open-air configurations.
Navigating Booth Dimensions and Venue Capacities in Tampa
Trade show booth design begins with precise mapping to Tampa's venue footprints, where the Tampa Convention Center's 200,000 Square Foot exhibit hall accommodates up to 1,000 10'x10' booths, demanding designs that fit standard grids while allowing for island configurations in less dense zones. Designers evaluate total exhibit space against expected booth counts from show organizers, ensuring counter heights, backwall graphics, and aisle clearances comply with fire codes and sightline requirements in a facility boasting 30-foot ceilings for elevated structures. This waterfront venue's integration of two show offices and four in-hall cafes influences peripheral design choices, such as welcome counters positioned to leverage foot traffic without obstructing utility hook-ups.
At the Florida State Fairgrounds, booth designs shift to versatile formats suiting Expo Hall, TECO Arena, Entertainment Hall, equestrian rings, and outdoor spaces spanning 5,000 to 87,000 square feet, where larger footprints permit expansive custom builds but require reinforced bases for uneven surfaces or weather exposure. Planners cross-reference these capacities with Visit Tampa Bay's facilities search to anticipate hybrid events blending indoor exhibits with adjacent activations, incorporating wind-load calculations for outdoor-adjacent indoor booths and modular panels that reassemble across scales. Early RFP submissions via the meetings hub secure specs on load-in paths, preventing oversized elements that delay setups in multi-hall configurations.
- Standardize 10'x10' footprints for high-density Tampa Convention Center shows accommodating 1,000 booths.
- Adapt to fairgrounds' 87,000 Square Foot maximums with scalable truss systems.
- Embed utility tie-ins for hall-provided electric, water, and air services.
Utility Integration and Power Management in Booth Layouts
Booth designs for Tampa venues prioritize utility forecasting, given the Tampa Convention Center's explicit provisions for electric, water, and compressed-air hook-ups within the exhibit hall, which support everything from LED video walls to pneumatic product demos without external generators. Designers calculate amperage needs based on 30-foot ceiling allowances for overhead lighting and rigging, positioning power drops to avoid trip hazards in 10'x10' dense arrays while reserving water lines for beverage stations or live demos common in waterfront events. This preemptive integration aligns with venue planning sections that stress early confirmation of operational scopes through show organizers.
In broader Tampa applications, including Saddlebrook's 95,000 square feet of flexible space north of the city or east-side fairgrounds, booth power schemes incorporate backup redundancies suited to Florida's variable grid reliability during peak seasons. Compressed-air access at the convention center enables interactive elements like air-brushed graphics stations or simulation pods, but designs must specify quick-connect fittings compatible with house systems to minimize install times in Right to Work environments where labor flexibility aids rapid adjustments. Visit Tampa Bay's convention-center details guide these specs, ensuring designs enhance rather than compete with venue infrastructure.
Structural and Visual Strategies for High-Impact Presence
Visual hierarchy in Tampa booth design exploits venue-specific attributes, such as the Tampa Convention Center's 200,000 Square Foot hall where towering 30-foot ceilings allow suspended logos and kinetic sculptures visible over 1,000 competing booths. Curved backwalls and tension fabrics maximize surface area for high-resolution prints depicting brand narratives, while integrated shelving systems organize literature racks near in-hall cafes to capitalize on natural pauses in attendee circulation. Floor plans delineate 8-foot aisle buffers, channeling traffic toward touchpoints like VR stations powered by hall electric feeds.
For Florida State Fairgrounds' diverse halls up to 87,000 square feet, designs employ weather-resistant exteriors with reinforced framing for TECO Arena's arena-style layouts or Entertainment Hall's open formats, blending metallic accents with busy SEG graphics to stand out in consumer-heavy expos. Outdoor space considerations include UV-stable materials and anchor points for wind gusts near equestrian rings, with modular counters that convert for indoor-outdoor flows. These strategies draw from venue rental sections emphasizing planner choices across space types, ensuring booths adapt without structural overhauls.
- Elevate branding with 30-foot ceiling-compatible hanging elements.
- Use tension fabrics for smooth, large-scale graphics.
- Modularize for fairgrounds' indoor-outdoor transitions.
Coordinating with Florida's Right-to-Work Labor Framework
Booth design in Tampa anticipates Florida's Right to Work status, which establishes an open-market baseline for labor without default union mandates, allowing exhibitors to interface with venue house services like those at the Tampa Convention Center's utility provisions. Designs simplify assembly sequences with tool-less connections and labeled components, reducing on-site hours amid show manuals that dictate final conditions based on organizer rules. Early coordination via Visit Tampa Bay's RFP support confirms labor scopes, embedding numbered panels and QR-coded instructions for crews handling electric tie-ins or compressed-air lines.
Fairgrounds events route through Event Rentals, Venues, and Catering workflows, so booth plans include venue-compliant footprints that minimize conflicts with managed services, such as pre-drilled floors for water hook-ups or lightweight trusses avoiding overhead restrictions. This framework supports scalable installs across Westshore hotels or Ybor proximity, where designs prioritize disassembly efficiency for post-show strikes in humid conditions that demand quick-drying materials.
Adapting Designs Across Tampa's Venue Clusters
Downtown Tampa's convention core, encompassing Water Street, Channel District, Harbour Island, and Ybor City, anchors booth designs for the Tampa Convention Center's 600,000 Square Foot total space, where waterfront views inspire reflective surfaces and LED accents that amplify ambient light. Inline 10'x10' booths feature angled towers for corner visibility, while peninsula setups leverage hall cafes for extended engagement zones, all wired for hall-provided power to sustain multi-day activations.
Westshore, Rocky Point, South Tampa, Hyde Park, SoHo, and Davis Islands form an airport-belt cluster suiting smaller booth variants for sales kickoffs, with designs emphasizing portability via pop-up towers and rollable cases compatible with hotel ballroom transitions. East Tampa's fairgrounds corridor, including Brandon and Riverview, demands rugged builds for 87,000 Square Foot halls, incorporating caster bases for rapid relocation between Expo Hall and outdoor areas.
- Waterfront-inspired lighting for downtown core.
- Portable pop-ups for Westshore conferences.
- Rugged casters for east-side expos.
Compliance and Sustainability in Booth Fabrication Planning
Tampa booth designs embed compliance from the outset, aligning with Tampa Convention Center's 30-foot ceilings and utility specs to pass fire marshal inspections on fabrics and rigging loads, while Visit Tampa Bay's hub facilitates pre-event verifications. Sustainable choices like recyclable aluminum extrusions and low-VOC graphics reduce environmental impact in humid Florida settings, with designs specifying LED over halogens for energy efficiency tied to hall electric capacities.
Scalability across 5,000 to 200,000 Square Foot venues ensures reusability, minimizing waste in Right to Work installs where labor optimizes for green breakdowns, such as flat-pack shipping that fits standard freight for multi-market tours.