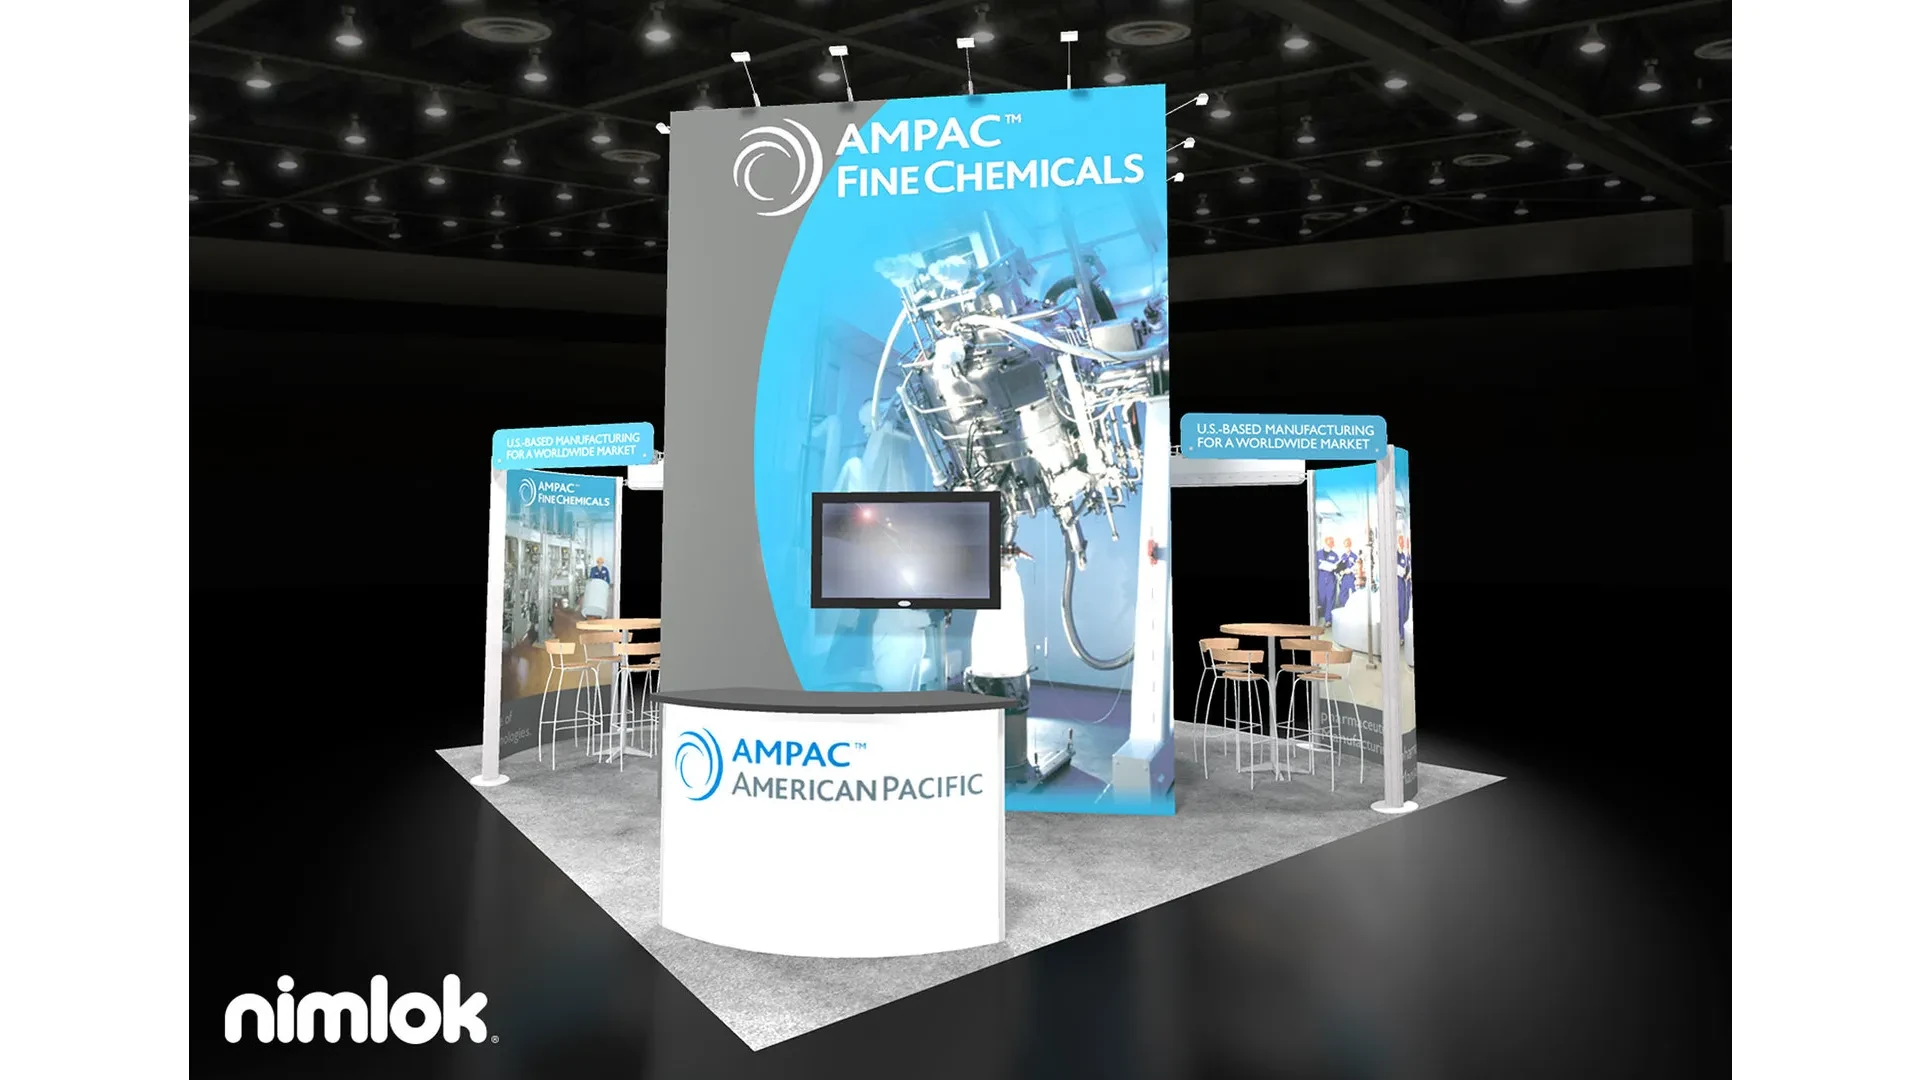
Planning focusVersatile scaling matches booth sizes from 10'x10' standards in the Tampa Convention Center's 200,000-square-foot hall to larger footprints at Florida State Fairgrounds' 87,000-square-foot spaces
Local requirementInterchangeable components enable quick retooling for downtown convention core events or Westshore airport-adjacent conferences
Execution detailEfficient utility integration leverages venue-provided electric, water, and compressed-air hook-ups without custom engineering
Matching Modular Designs to Tampa Convention Center Dimensions
The Tampa Convention Center's 200,000 Square Foot exhibit hall, capable of hosting up to 1,000 10'x10' booths, demands exhibit solutions that maximize floor space utilization while adhering to strict load-in protocols through waterfront docks and multiple hall access points. Modular systems excel here by offering base frames that extend horizontally and vertically, allowing exhibitors to claim 10'x20' inline positions or expand to 20'x20' islands with minimal additional components, ensuring compliance with the venue's 30-foot ceiling height and column-free sightlines for overhead lighting and hanging signs.
Planning modular layouts involves mapping against the hall's electric, water, and compressed-air hook-ups, which are distributed across the floor to support power-hungry elements like video walls or product demo stations within modular towers. Exhibitors must coordinate booth prints and panel sizes to align with standard booth lines, avoiding encroachments that could trigger general service contractor adjustments, while the presence of two show offices facilitates real-time clarifications on modular hanging or rigging approvals during build days.
- Frame heights adjustable up to 16 feet to fit under 30-foot ceilings
- Panel widths in 1-foot increments for precise booth line adherence
- Utility-ready bases with grommets for direct floor hook-up connections
Scaling for Florida State Fairgrounds' Diverse Event Spaces
At the Florida State Fairgrounds, modular exhibit systems adapt smoothly to the range of venues from 5,000 Square Foot indoor halls to the 87,000 Square Foot largest spaces, including Expo Hall, TECO Arena, Entertainment Hall, equestrian rings, and expansive outdoor areas, where traditional custom builds would falter under variable ceiling heights and surface transitions. Exhibitors can deploy compact modular kits for smaller entertainment or equestrian setups and scale them up for expo-scale consumer shows, using tension fabrics that withstand humidity fluctuations common in Tampa's climate.
Event rental workflows at the fairgrounds route through dedicated sections for venues, catering, and FAQs, underscoring the need to pre-verify modular footprint clearances against promoter portals and site diagrams, particularly for outdoor extensions where weatherproof modular enclosures protect electronics and graphics during load-ins via wide bay doors.
- Quick-assembly frames for 5,000 Square Foot breakout halls
- Heavy-duty bases for 87,000 Square Foot arena floors
- Modular canopies for outdoor equestrian or entertainment integrations
Logistics Planning Across Tampa's Venue Clusters
Tampa's venue landscape spans the downtown convention core with Water Street hotels and Channel District access, the Westshore airport belt for high-volume roadshows, and the east Tampa fairgrounds for large-format expos, requiring modular systems optimized for inter-cluster transport via I-275 or I-4 corridors. These systems pack into standard freight cases that fit 53-foot trailers, easing moves from the Tampa Convention Center's waterfront loading to Florida State Fairgrounds' expansive truck courts without demurrage risks.
Coordinating modular shipments involves sequencing deliveries to match venue-specific dock schedules, such as the convention center's phased hall openings, while Right to Work labor flexibility allows exhibitor-appointed teams to handle uncrating and frame erection post-house services clearance.
Labor and Coordination in Florida's Right-to-Work Framework
Florida's Right to Work environment supports open-market labor for modular exhibit setups, but Tampa venues like the convention center mandate coordination with house crews for utilities and floor prep, as evidenced by on-site electric drops, water lines, and air compressions integrated into exhibit operations. Exhibitors planning modular installs review exhibitor manuals early to delineate scopes, ensuring frame assembly and panel tensioning occur after general contractor milestones without overlapping union-jurisdictional conflicts.
Show organizers at fairgrounds events channel labor queries through event rentals and promoter portals, where modular systems' tool-free assembly minimizes crew hours, aligning with cafe-supported breaks in the convention center hall and reducing overtime exposures during tight turnarounds between conferences.
- Pre-event service contractor confirmations for utility tie-ins
- Exhibitor manual reviews for labor jurisdiction boundaries
- Open-market hiring compliant with venue house-service queues
Utility and Power Integration for Reliable Performance
Modular exhibits incorporate Plug and Play modules that connect directly to the Tampa Convention Center's distributed electric, water, and compressed-air hook-ups, powering everything from segmented LED counters to pneumatic product lifts without secondary generators. Planners specify circuit requirements during booth contracting, matching amperage draws to hall capacities that support dense booth clusters across 200,000 square feet.
For fairgrounds applications, modular bases with pass-through conduits route utilities from floor drops to upper-frame tech, accommodating arena-scale events where power zoning prevents overloads in 87,000 Square Foot configurations.
- GFCI-protected outlets in frame legs for safety compliance
- Quick-disconnect fittings for water and air lines
- Dimmable LED integrations for energy-efficient hall lighting
Reusability and Adaptation for Recurring Tampa Programs
Exhibitors with multi-show calendars in Tampa leverage modular systems' Core and Skin architecture, swapping graphics and accessories between convention center islands and fairgrounds linears while retaining aluminum frames for seasons of use. This approach suits programs rotating through downtown Ybor City receptions post-hall closes or Westshore sales kickoffs, where refreshed tension panels update messaging without structural changes.
Sustainability gains from reduced fabrication waste align with corporate ESG goals, as modules from one 10'x10' setup reconfigure into 20'x30' peninsulas, optimizing inventory for Tampa's blended convention and expo calendar.
Enhancing Engagement in Hybrid Tampa Environments
Modular systems elevate attendee interactions in Tampa venues by embedding interactive zones like touch-screen pods within reconfigurable walls, drawing on the convention center's high-capacity theater setups for 3,600 or banquets for 2,080 that precede or follow exhibit hours. These elements integrate with Straz Center off-sites for entertainment receptions, using portable modular podiums that transition smoothly.
At Seminole Hard Rock events, casino-adjacent conference buyouts benefit from modular hospitality suites that fold into compact transport modes post-gaming activations.
- Magnetic graphic swaps for real-time updates
- Integrated AV mounts for hybrid streaming
- Foldable counters for reception flow optimization