Planning focusIntegration with the Tampa Convention Center’s 200,000 square feet of exhibit space
Local requirementDistrict-specific differentiation from adjacent Water Street and Channel District venues
Execution detailCoordination around venue-provided utilities including electric, water, and compressed air
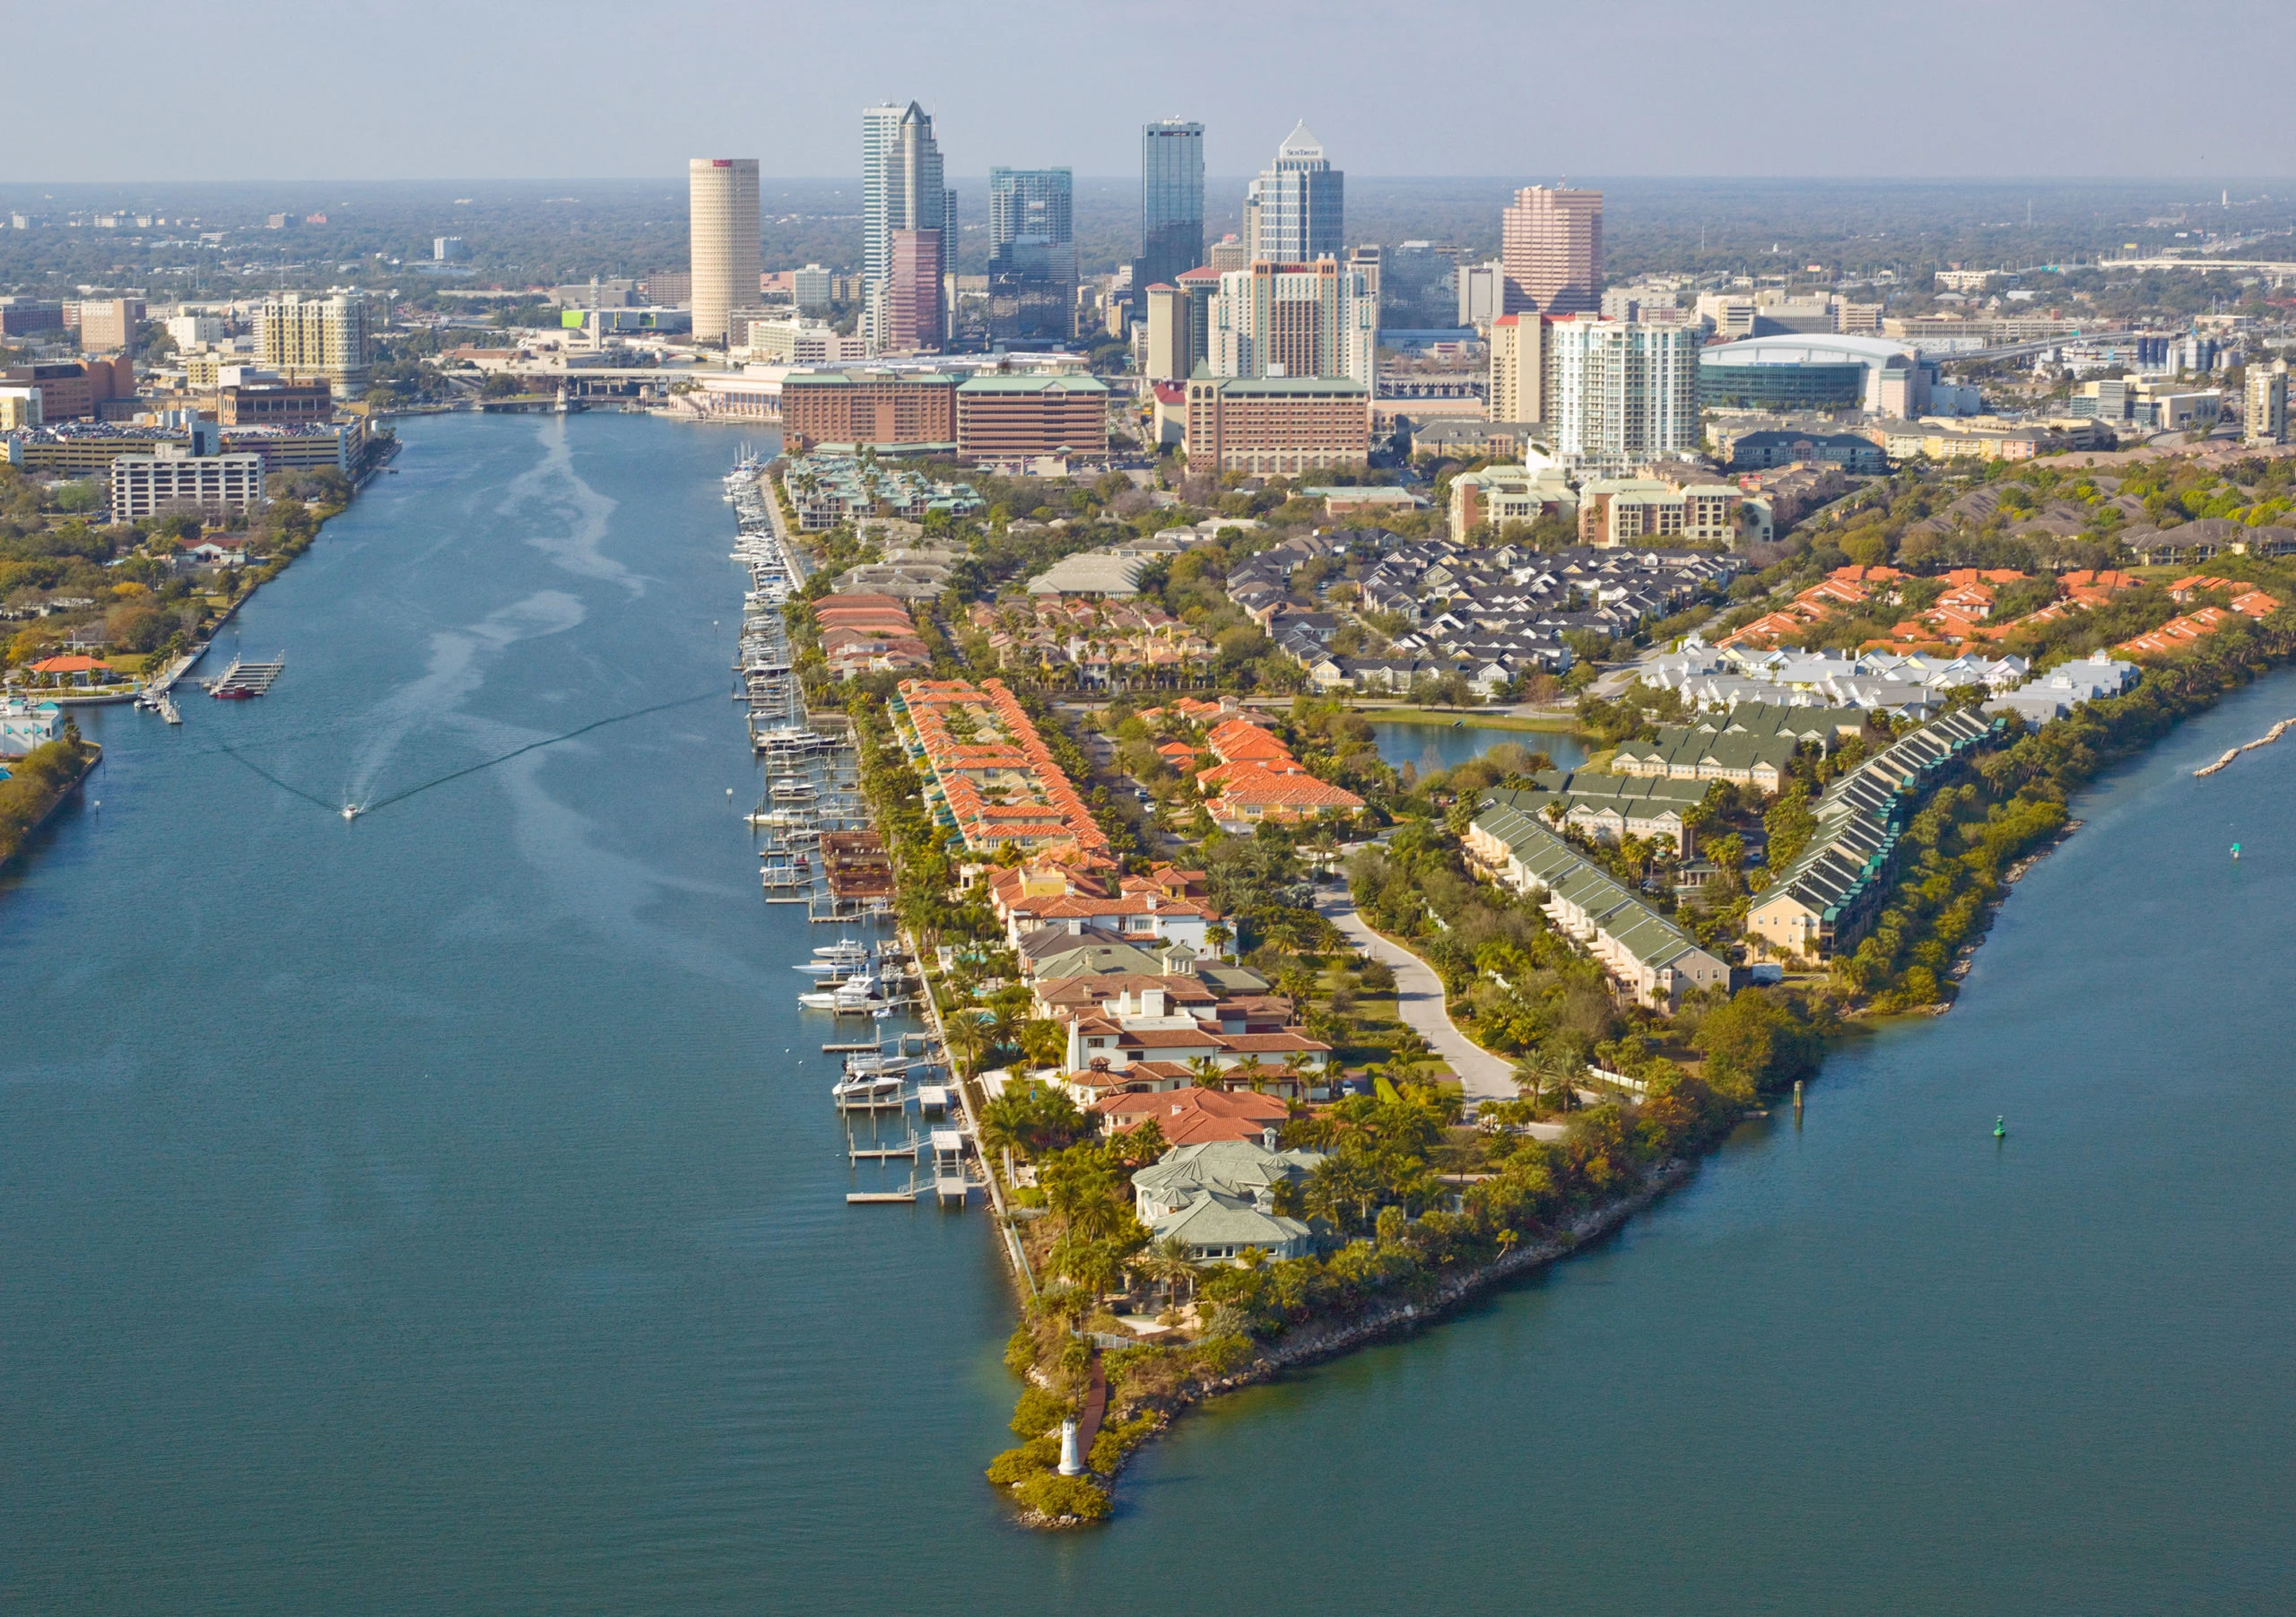
Harbour Island’s Position in Tampa’s Convention Core
Harbour Island operates as a secondary but strategically linked node within Tampa’s downtown waterfront convention district. Its location allows planners to stage hospitality functions, smaller breakout sessions, or executive briefings in a setting that feels removed from the main convention floor yet remains minutes from primary facilities. The Tampa Convention Center serves as the central anchor with more than 600,000 square feet of meeting and event space, enabling smooth program extensions that move between island venues and the main exhibit hall.
This district-level differentiation matters because exhibitors and planners often need to balance high-traffic convention activity with quieter areas suitable for relationship-building or overflow programming. Harbour Island’s marina adjacency introduces considerations around water-adjacent access points that must be mapped against standard downtown load-in routes. Coordination therefore begins with mapping these transitions well before move-in dates to avoid congestion with Water Street hotel operations or Channel District traffic patterns.
Visit Tampa Bay maintains a dedicated meeting planners hub that supplies convention-center content, facility maps, and RFP support. These tools become essential when aligning Harbour Island-based activities with the larger Tampa Convention Center schedule. Early engagement with these resources helps identify availability windows and infrastructure requirements that affect both large-scale exhibits and supporting events on the island.
Planners are encouraged to treat Harbour Island as one component of a multi-district strategy rather than an isolated market. This approach recognizes that real conference and expo demand routinely spills across downtown Tampa, Westshore, and the east-side fairgrounds corridor, requiring coordinated logistics that respect each district’s distinct operational profile.
- 200,000 square feet of dedicated exhibit hall space supporting up to 1,000 booths
- Immediate adjacency to downtown Tampa and waterfront meeting facilities
- Integration opportunities with Visit Tampa Bay planner resources and RFP processes
Venue Specifications and Operational Requirements
The Tampa Convention Center remains the primary reference point for Harbour Island planners. Its 200,000 Square Foot exhibit hall includes documented utility infrastructure such as electric, water, and compressed-air hook-ups, along with two show offices and four cafes positioned within the hall. These venue-managed services require early confirmation so that exhibit scopes can be properly delineated between general service contractor responsibilities and exhibitor-appointed contractor deliverables.
Nearby supporting venues such as those at the Florida State Fairgrounds offer additional scale options ranging from 5,000 to 87,000 square feet across Expo Hall, TECO Arena, Entertainment Hall, equestrian rings, and outdoor pavilions. While these sit further east, they often appear in multi-venue schedules that originate or conclude with downtown programming, making advance timeline mapping critical for material routing and labor sequencing.
Resort and hotel properties north of Tampa, including Saddlebrook with more than 95,000 square feet of flexible event space, expand the inventory available to planners whose programs begin on Harbour Island before transitioning to larger resort-style environments. Each property publishes its own planning guides that emphasize catering, meeting-space configurations, and amenity support rather than blanket labor mandates.
Successful coordination requires reviewing each venue’s exhibitor manual as soon as show specifications are released. This step identifies house-service expectations, utility ordering deadlines, and any show-organizer rules that govern transitions between Harbour Island hospitality spaces and the main convention floor.
Florida Labor Environment and Contractor Coordination
Florida functions as a Right to Work state, establishing an open-market labor baseline rather than a default union mandate across all venues. This framework allows exhibitors to evaluate multiple qualified contractors while still complying with individual show and venue policies. The Tampa Convention Center’s planning documentation directs attention to venue-side utility infrastructure and on-floor service functions, underscoring the need for early confirmation of scopes.
Event-specific labor conditions ultimately depend on the combination of venue, general service contractor, exhibitor-appointed contractor, and show organizer requirements. Public information from the Florida State Fairgrounds routes planners through dedicated Event Rentals, Venues, Catering, and FAQ sections, illustrating the importance of following each property’s established workflow rather than assuming uniform access across the region.
Hotel and resort meeting guides from properties such as Saddlebrook, the Vinoy, and Opal Sands focus primarily on space specifications, planning support, and amenities. These resources do not publish blanket labor restrictions in their general meetings sections, reinforcing the value of direct inquiry once event details are finalized.
Effective planning therefore centers on assembling a clear matrix of responsibilities well before move-in. This includes confirming which services are venue-managed, which fall to the general contractor, and which can be handled by exhibitor-appointed partners within the boundaries of each exhibitor manual.
- Right-to-work state status supports open-market labor options
- Venue-managed utilities and services require early confirmation
- Show-specific rules take precedence over generalized assumptions
- Exhibitor manuals provide the definitive labor and scope boundaries
Logistics and Access Planning for Waterfront Events
Harbour Island’s waterfront positioning introduces specific logistical considerations involving marina proximity and downtown traffic interfaces. Planners must account for how materials reach island locations while simultaneously servicing the Tampa Convention Center’s exhibit hall. This dual focus demands detailed scheduling that prevents conflicts with standard downtown delivery windows or peak convention traffic periods.
The broader Tampa Bay market includes Pinellas County waterfront venues, Pasco County resort inventory, and Lakeland’s RP Funding Center, all of which can become part of extended programs that begin or end on Harbour Island. Regional coverage therefore requires mapping I-4 corridors, airport routes from Westshore, and cross-bay movements to maintain schedule integrity across multiple counties.
Advance planning around load-in realities helps align transportation partners with venue receiving hours and any temporary storage requirements that may arise during multi-day builds. Because the convention center provides on-site cafes and show offices, planners can often centralize certain command functions there while maintaining separate hospitality operations on Harbour Island.
District differentiation becomes operational when moving between the quieter marina setting of Harbour Island and the high-density environments of Ybor City or the Florida State Fairgrounds. Each transition point carries its own timing and permitting realities that must be documented in the master timeline.
Timeline Development and Advance Coordination
Successful Harbour Island events begin with timeline development that starts at RFP issuance and extends through post-show reporting. Visit Tampa Bay’s facilities search and convention-center resources supply foundational data that informs these schedules, allowing planners to reserve space, order utilities, and secure contractor slots months in advance.
The 200,000 Square Foot exhibit hall’s capacity for 1,000 booths creates significant demand during peak seasons, making early booking essential. Harbour Island hospitality components must be slotted to avoid overlapping move-in or move-out periods with the main convention floor, preserving clear pathways for both attendees and freight.
Saddlebrook’s 95,000 square feet of meeting space and the fairgrounds’ range of indoor and outdoor options expand the possible program footprints. Each additional venue adds layers to the timeline that must address transportation windows, labor call times, and material sequencing across Hillsborough, Pinellas, Pasco, Polk, Manatee, and Sarasota counties.
Regular checkpoints with show organizers and venue representatives help surface changes before they affect downstream decisions. This iterative process supports the level of detail required to move smoothly between Harbour Island’s waterfront character and the operational intensity of Tampa’s primary convention assets.
- Begin timeline development at RFP stage using Visit Tampa Bay resources
- Account for booth capacity and utility ordering deadlines at the convention center
- Map labor calls and material movements across multiple venue types
- Maintain regular checkpoints with organizers to adjust for evolving requirements
Regional Integration and Multi-District Strategies
Tampa’s trade show market draws strength from its ability to combine downtown waterfront venues with suburban resort properties and fairgrounds facilities. Harbour Island serves as a sophisticated entry point that can host pre- or post-convention functions while the primary exhibit program runs at the convention center or expands to the Florida State Fairgrounds.
Recommended locations throughout the region—including Westshore airport hotels, Ybor City’s historic district, Rocky Point, South Tampa, and Wesley Chapel—allow planners to construct programs that match audience travel patterns and budget parameters. Each district carries distinct infrastructure considerations that must be coordinated rather than treated in isolation.
The planning resource role involves synthesizing information from multiple public sources so that exhibitors receive coherent guidance. This includes aligning Saddlebrook resort events with downtown convention schedules or routing materials from Pinellas County venues back to Harbour Island hospitality suites.
By maintaining focus on coordination rather than execution claims, planners gain a clear framework for leveraging the full Tampa Bay inventory while respecting the operational boundaries established by each venue and show organizer.
Exhibitor Best Practices for Tampa Bay Programs
Exhibitors preparing for Harbour Island or downtown Tampa events benefit from early engagement with both general service contractors and exhibitor-appointed partners. Clear delineation of responsibilities prevents last-minute scope gaps, particularly around custom exhibit elements that must navigate waterfront access points or convention center floor load limits.
Utility ordering through the Tampa Convention Center’s documented systems requires precise lead times that vary by service type. Compressed air, electrical, and data services each follow separate protocols that should be confirmed against the current exhibitor manual rather than prior-year assumptions.
Material handling strategies must account for potential movement between Harbour Island locations and the 200,000 Square Foot exhibit hall. Advance labeling, inventory documentation, and contingency routing options reduce friction during both installation and dismantle phases.
Post-event reporting and future planning cycles close the loop. Documenting what worked across districts provides valuable data for subsequent programs that may expand to Clearwater Beach, St. Petersburg, or Lakeland while retaining a Harbour Island hospitality component.
- Engage contractors early to clarify scope boundaries
- Reference current exhibitor manuals for utility lead times
- Document material handling requirements for multi-district moves
- Capture lessons learned to refine future Tampa Bay event strategies