Planning focusAligning booth configurations with hall capacities like the Tampa Convention Center's 1,000-booth exhibit floor
Local requirementCoordinating venue utilities including electric, water, and compressed-air hookups per event manuals
Execution detailNavigating Florida's right-to-work labor framework alongside show-specific contractor rules
Tampa Convention Center Coordination Essentials
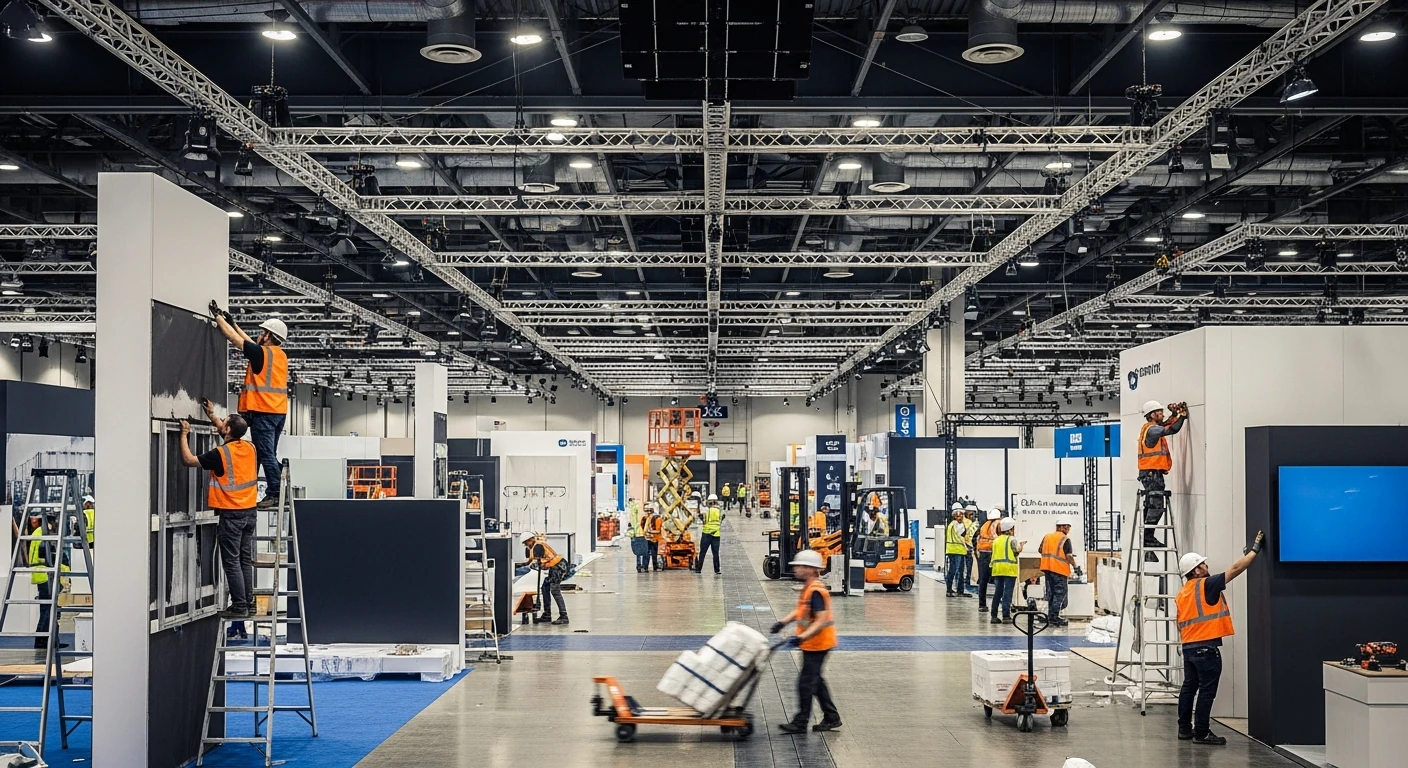
The Tampa Convention Center stands as the waterfront anchor for Tampa trade shows, offering 600,000 square feet of total meeting and convention space with a dedicated 200,000 Square Foot exhibit hall designed to fit up to 1,000 10 by 10 Foot booths. Management begins with confirming booth allotments against this capacity, factoring in the hall's 30-foot ceiling height, 36,000 Square Foot largest contiguous room, and theater-style setup for 3,600 attendees or banquets for 2,080. Electric, water, and compressed-air hookups embedded in the floor necessitate early orders through the venue's service desk, often routed via show organizers to avoid conflicts with house-provided cafes, show offices, and utility infrastructure.
Pre-event workflows involve Visit Tampa Bay's meeting planners hub for RFP submissions that detail hall maps, adjacent Water Street hotel blocks in the Channel District, Harbour Island, and Ybor City. Coordinators review exhibitor manuals for restrictions on outside labor, given Florida's Right to Work status, ensuring exhibitor-appointed contractors interface smoothly with general services. On-site, this translates to sequenced load-ins via riverfront docks, booth installations respecting compressed-air lines, and daily floor walks to monitor two show offices' directives alongside four in-hall cafes supporting extended exhibitor hours.
- Secure utility hookups 90 days pre-show via organizer portals
- Map booth islands to avoid 30-foot ceiling obstructions
- Coordinate with Channel District hotels for crew overflow lodging
Florida State Fairgrounds Operational Framework
East Tampa's Florida State Fairgrounds serves as a logistics powerhouse for trade shows requiring diverse footprints, with venues like the Expo Hall, TECO Arena, Entertainment Hall, equestrian rings, and outdoor spaces from 5,000 to 87,000 square feet. Management protocols start with the event rentals section's navigation to venues, catering, and FAQs, emphasizing promoter portals for approvals on large-format consumer shows. Unlike the convention center's unified hall, these fragmented spaces demand segmented planning for transitions between indoor arenas and outdoor pads, aligning booth modulars with ground-load realities and equestrian-adjacent parking overflows.
Florida's open-market labor supports flexible crew scaling here, but venue-managed workflows require pre-clearance for all I&D activities, tying into Brandon and Riverview hotel products for regional support. Coordinators orchestrate truck unloads across multiple gates, fabricate custom integrations for arena rakes, and sequence dismantle to respect fairgrounds' multi-tenant calendars, often extending into Plant City logistics corridors. Post-setup audits ensure compliance with entertainment hall sightlines and expo expansions up to the 87,000 Square Foot maximum.
- Prioritize promoter portal submissions for hall combos
- Scale labor for 5,000 to 87,000 Square Foot variances
- Plan Outdoor to Indoor material flows via east-side access
Labor and Contractor Alignment in Florida's Market
Florida's Right to Work constitution establishes an open labor baseline for Tampa trade shows, allowing exhibitor-appointed contractors without mandatory union affiliations, though final conditions hinge on venue policies, service manuals, and organizers. At the Tampa Convention Center, house services like utilities and cafes imply early exhibitor coordination to layer outside I&D atop venue floors, preventing overlaps in show offices or compressed-air zones. Management secures this by auditing contracts for alignment, dispatching coordinators to bridge general contractors with EACs on Right to Work flexibilities.
Westshore's airport hotels and Saddlebrook's 95,000 Square Foot resort spaces north of Tampa extend this model, where public meetings sections highlight planning support without labor mandates, focusing exhibitors on catering tie-ins and breakout transitions. East-side Seminole Hard Rock activations blend gaming-floor buyouts with conference hospitality, requiring labor plans that respect 800-room capacities and poolside receptions. Comprehensive oversight includes daily rule briefings, ensuring crews navigate Ybor City spillovers or Rocky Point roadshows without presuming unrestricted access.
Logistics and Timeline Synchronization
Trade show timelines in Tampa synchronize pre-show RFPs from Visit Tampa Bay's hub with venue-specific load-in windows, such as the convention center's waterfront bays accommodating island booth trucking ahead of 200,000 Square Foot fills. Management constructs master schedules factoring 1,000-booth densities, fairgrounds' 87,000 Square Foot outdoor teardowns, and Westshore hotel Ballroom to Foyer shifts, embedding utility activations like hall-wide electrics two days pre-open. This prevents bottlenecks in Channel District traffic or east Tampa fairgrounds gates during peak consumer expo hours.
Dismantle phases reverse this precision, clearing compressed-air drops, repacking modulars for South Tampa warehousing proxies, and filing reports on Hyde Park-adjacent off-sites like Straz Center galas. Coordinators monitor real-time adjustments for SoHo sponsor dinners or Davis Islands receptions, leveraging Florida State Fairgrounds' FAQ-driven contingencies to extend builds amid weather variances in outdoor rings.
- Build Gantt charts around venue dock schedules
- Embed 48-hour utility pre-tests
- Sequence EAC handoffs post-teardown audits
Venue Cluster Integration Strategies
Downtown's convention core clusters Tampa Convention Center with Water Street, Harbour Island, and Ybor City hospitality, where management unifies riverfront exhibit logistics with Straz Center keynotes and Tampa Museum of Art receptions spanning antiquities galleries. This demands cross-venue permitting for crew shuttles, aligning 600,000 Square Foot hall ops with performing arts theaters' load-out curfews and museum donor timelines. Westshore and Rocky Point's airport belt handles sales kickoffs, coordinating Town 'N' Country hotels with booth portable displays for quick-turn roadshows.
East Tampa's fairgrounds corridor integrates Brandon expos with Seminole Hard Rock's 245,000 Square Foot gaming extensions, planning labor for casino nightlife buyouts alongside 87,000 Square Foot halls. Saddlebrook's northern flex space and Pinellas Gulf venues like the Vinoy or Opal Sands require regional oversight, tying RP Funding Center ballroom metrics into broader RFP responses for hybrid trade formats.
Compliance and Performance Optimization
Adherence to Tampa venue manuals governs utility tie-ins, floor markings, and service contractor scopes, with management conducting pre-event compliance scans across 200,000 Square Foot halls and 87,000 Square Foot fairgrounds pads. Florida's Right to Work frame supports optimized crew mixes, but show-organizer vetoes on house cafes or equestrian overlaps necessitate contingency rosters. Metrics track booth traffic against 1,000-unit capacities, utility uptime, and dismantle variances, feeding debriefs for iterative RFP refinements via Visit Tampa Bay tools.
Risk protocols address waterfront floods, airport delays, or east-side casino crowds, embedding insurance alignments and daily logs for EAC-general contractor handoffs. Post-show, consolidated reports quantify ROI on Channel District activations versus Plant City logistics, positioning future programs for scalable Tampa executions.
- Audit manuals 60 days pre-event
- Log daily compliance checkpoints
- Benchmark against 3,600-theater and 2,080-banquet caps
Utility and Infrastructure Mastery
Tampa Convention Center's exhibit hall embeds electric, water, and compressed-air hookups, requiring management to map booth islands precisely to these points while reserving show office proximities and cafe zones. Pre-orders through organizer portals ensure 30-foot ceiling clearances for hanging signs and 36,000 Square Foot plenary integrations, avoiding conflicts in 600,000 Square Foot flows. Fairgrounds venues demand parallel planning for arena power drops and outdoor generator pads up to 87,000 square feet, syncing with TECO Arena rakes and Expo Hall expansions.
Regional hotels like Saddlebrook's 95,000 Square Foot layouts or Seminole Hard Rock's conference wings extend this, coordinating AV tie-ins absent from public specs but inferred via planner hubs. Oversight includes load-testing protocols and failover wiring for Westshore roadshows, ensuring uninterrupted ops across venue clusters.