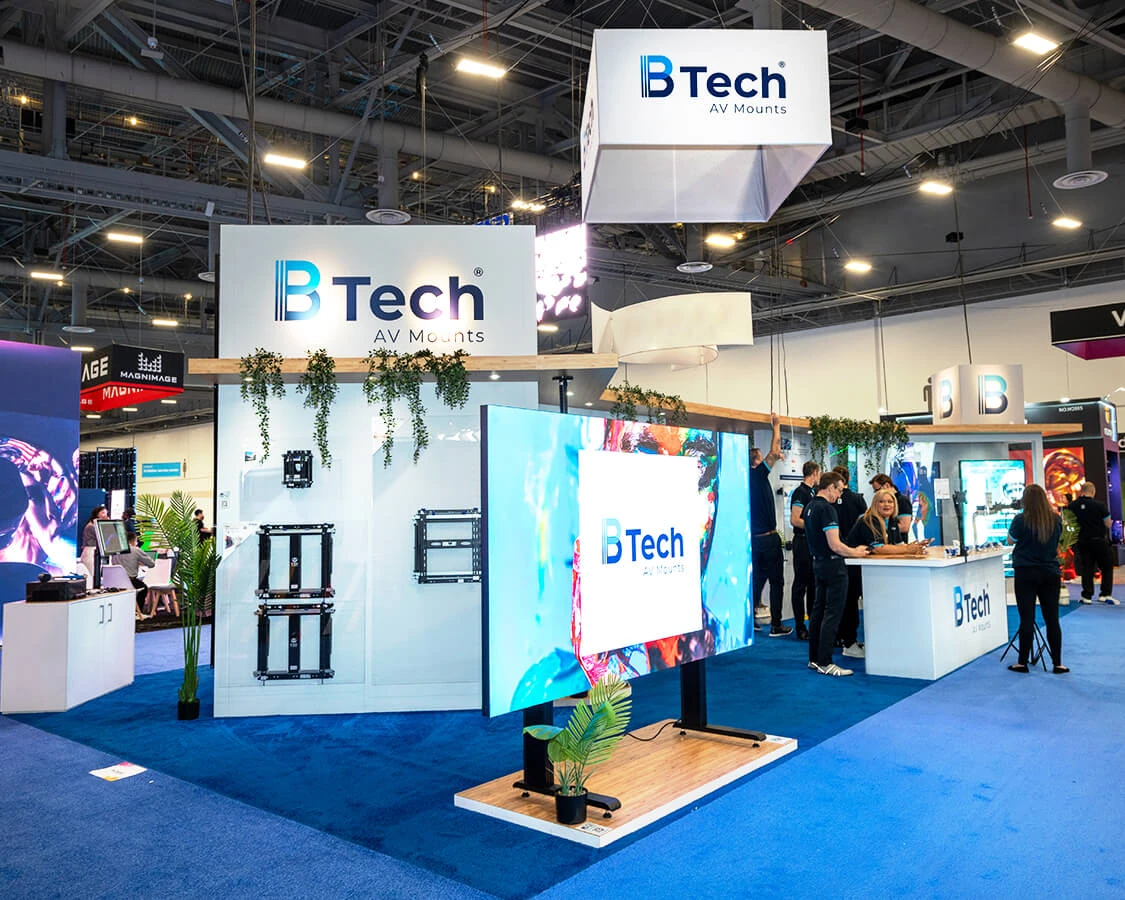
Planning focusConfirming high-amperage power hookups for demo stations and AV rigs in the Tampa Convention Center's 200,000-square-foot hall.
Local requirementAligning booth footprints with 1,000-booth capacity limits and compressed-air access for pneumatic prototypes.
Execution detailNavigating fairgrounds venues from 5,000 to 87,000 square feet for scalable tech expos including outdoor elements.
Tampa Convention Center: Powerhouse for Tech Booth Deployments
The Tampa Convention Center stands as the waterfront anchor for technology trade shows, offering 600,000 square feet of total meeting space including a dedicated 200,000 Square Foot exhibit hall engineered for up to 1,000 10 by 10 Foot booths, where exhibitors rely on built-in electric services, water lines, and compressed-air connections to sustain continuous operation of high-demand tech installations like VR simulations, robotics arms, and multi-monitor command centers over three-day formats. Coordination begins with reviewing the venue's show office resources and cafe placements within the hall to optimize crew breaks and visitor flow, while 30-foot ceiling heights accommodate towering LED facades and overhead truss systems without clearance conflicts.
Exhibit managers must sequence Ballroom to Hall transitions meticulously, as general session keynotes often feed directly into booth openings, requiring pre-event walkthroughs to map forklift paths, electrical drops, and rigging points amid the facility's 36,000 Square Foot largest room capacity for theater-style tech unveilings seating 3,600. In this environment, Right to Work labor flexibility allows exhibitor-appointed teams to handle custom integrations once venue house services like basic utilities are locked in via organizer channels, preventing delays from unconfirmed power loads that could overload circuits during peak demo hours.
- Electric hookups positioned for inline and island booth configurations.
- Compressed air supports hardware testing without external compressors.
- Water access aids cooling systems for server racks and prototypes.
Florida State Fairgrounds: Scalable Expo Space for Tech Expansions
Positioned in Tampa's east corridor alongside Brandon and Riverview access, the Florida State Fairgrounds delivers versatile venues from the Expo Hall and TECO Arena to Entertainment Hall and equestrian rings, spanning 5,000 to 87,000 square feet perfect for technology shows incorporating live vehicle tech demos, drone flight zones, or expansive outdoor networking pavilions that downtown facilities cannot match in footprint. Planners route through the fairgrounds' event rentals workflow, coordinating catering and venue FAQs to embed tech exhibitors within consumer-hybrid formats where booth villages scale dynamically based on sponsor commitments.
Operational flow emphasizes early promoter portal submissions for space allocations, allowing technology firms to deploy modular truss frameworks across multi-hall layouts while adhering to fairgrounds-managed logistics for tractor-trailers entering from major highways, ensuring that high-bay clearances in the 87,000 Square Foot largest area handle forklift-delivered crating for AI hardware and collaborative robot exhibits without urban congestion interruptions.
Florida's Right to Work status streamlines crew scaling for these larger pads, where exhibitors confirm non-conflicting schedules with fairgrounds teams to install interactive kiosks and charging stations, transforming entertainment halls into buzzing tech marketplaces that extend visitor dwell time beyond standard convention cycles.
Labor and Utility Coordination in Right-to-Work Tampa
Florida's constitutional Right to Work provisions create an open-market baseline for technology trade show labor, mandating coordination with venue-specific rules at sites like the Tampa Convention Center where house electricians manage core hookups but defer custom wiring to approved exhibitor contractors per show manuals. This setup requires pre-event audits of power demands for tech booths—often exceeding standard 20-amp circuits for 4K video walls or edge-computing nodes—delivered through the venue's two dedicated show offices to avoid on-site rejections during compressed build schedules.
At fairgrounds and resort venues such as Saddlebrook's 95,000 Square Foot flexible spaces north of Tampa, the absence of blanket union mandates enables agile team deployments for overnight installs, provided planners cross-reference organizer exhibitor guides with facility FAQs to preempt catering overlaps or utility conflicts, ensuring that compressed-air lines fuel pneumatic interfaces without triggering house-service escalations.
Comprehensive planning incorporates Visit Tampa Bay's RFP support to unify labor across clusters, from Westshore airport hotels for quick-turn tech roadshows to Channel District overflow, where exhibitors budget for venue-managed cafes and water points while securing independent crews for precision tasks like fiber optic pulls and sensor calibrations.
- Early exhibitor manual review for labor scopes.
- Power load calculations submitted 60 days pre-show.
- Venue walkthroughs confirm dock access and rigging heights.
Logistics Across Tampa's Venue Clusters
Tampa's geography demands cluster-specific logistics planning, starting with downtown's Convention Core where Water Street hotels and Harbour Island properties feed the Tampa Convention Center's waterfront docks, allowing tractor-trailers to offload crated servers and truss directly into the 200,000 Square Foot hall under 30-foot ceilings ideal for tech rigging. Exhibitors sequence Peninsula Line hauls from I-275 interchanges to minimize dwell times, coordinating with show management for booth vacancy inspections before unleashing crews on custom millwork and cable management.
Westshore and Rocky Point's airport belt suits smaller tech symposia, with South Tampa extensions like Hyde Park and SoHo providing room blocks proximate to flexible ballroom spaces, where load-ins bypass downtown traffic via Veterans Expressway ramps, enabling Just in Time deliveries for battery-powered demos and pop-up charging hubs without the scale constraints of core venues.
East Tampa's fairgrounds hub, bolstered by Ybor City hospitality, handles bulkier tech cargo through Plant City gateways, while nearby counties like Hillsborough and Pinellas expand radius for satellite events, all unified under Florida's labor openness to deploy consistent crews across 87,000 Square Foot outdoor pads or 600,000 Square Foot convention complexes.
Off-Site and Sponsor Activations for Tech Events
Technology trade shows in Tampa extend beyond exhibit floors to off-sites like the Straz Center for the Performing Arts, positioned as a downtown hub for Broadway-scale theaters adaptable to keynote broadcasts and sponsor galas, where planners coordinate tech-forward receptions blending performing arts lobbies with AR overlays and live-stream feeds for remote audiences. Nearby, the Tampa Museum of Art's galleries host executive dinners amid antiquities collections, providing cultured backdrops for C-suite networking post-booth closes.
Seminole Hard Rock Hotel & Casino Tampa anchors east-side activations with 800 guestrooms and gaming adjacency, ideal for sponsor hospitality buyouts featuring poolside VR lounges or spa-integrated wellness tech pitches, routed through Visit Tampa Bay listings to secure blocks amid three pools and restaurant circuits without competing for convention-core inventory.
These extensions demand synchronized schedules, leveraging Right to Work flexibility to shuttle crews between clusters—installing AV uplinks at the Straz while powering hall demos at the Convention Center—ensuring cohesive branding from waterfront exhibit openings to Ybor City after-parties.
- Straz Center for theater-capacity keynotes and receptions.
- Museum of Art for intimate donor previews.
- Hard Rock for nightlife-tied sponsor entertainment.
Pre-Event Planning Through Venue Resources
Visit Tampa Bay's meetings hub equips technology planners with convention-center deep dives, facilities search tools, and maps detailing the 200,000 Square Foot hall's booth math alongside RFP submission paths that fast-track approvals for power-heavy exhibits. This resource layers onto fairgrounds venue selectors listing Expo Hall specs against TECO Arena capacities, guiding hybrid tech-consumer show bids with catering integration prompts.
Saddlebrook's north-Tampa positioning adds 95,000 square feet of resort-flex space for executive retreats preceding main expos, where public sections emphasize planning support without rigid labor imprints, allowing exhibitors to prototype booth evolutions in low-stakes ballrooms before downtown deployments.
Holistic prep cross-checks Pinellas and Pasco spillovers, confirming compressed-air viability at waterfront sites and outdoor rigging at fairgrounds, all within Florida's open labor canvas to build resilient schedules immune to last-minute organizer pivots.