Planning focusScale exhibits to fit 10x10 booth densities up to 1,000 units in the Tampa Convention Center's 200,000-square-foot hall.
Local requirementIncorporate hookups for electric, water, and compressed-air utilities standard in convention center exhibit spaces.
Execution detailAdapt builds for fairgrounds venues ranging from 5,000-square-foot entertainment halls to 87,000-square-foot expo areas.
Matching Fabrication to Tampa Convention Center Dimensions
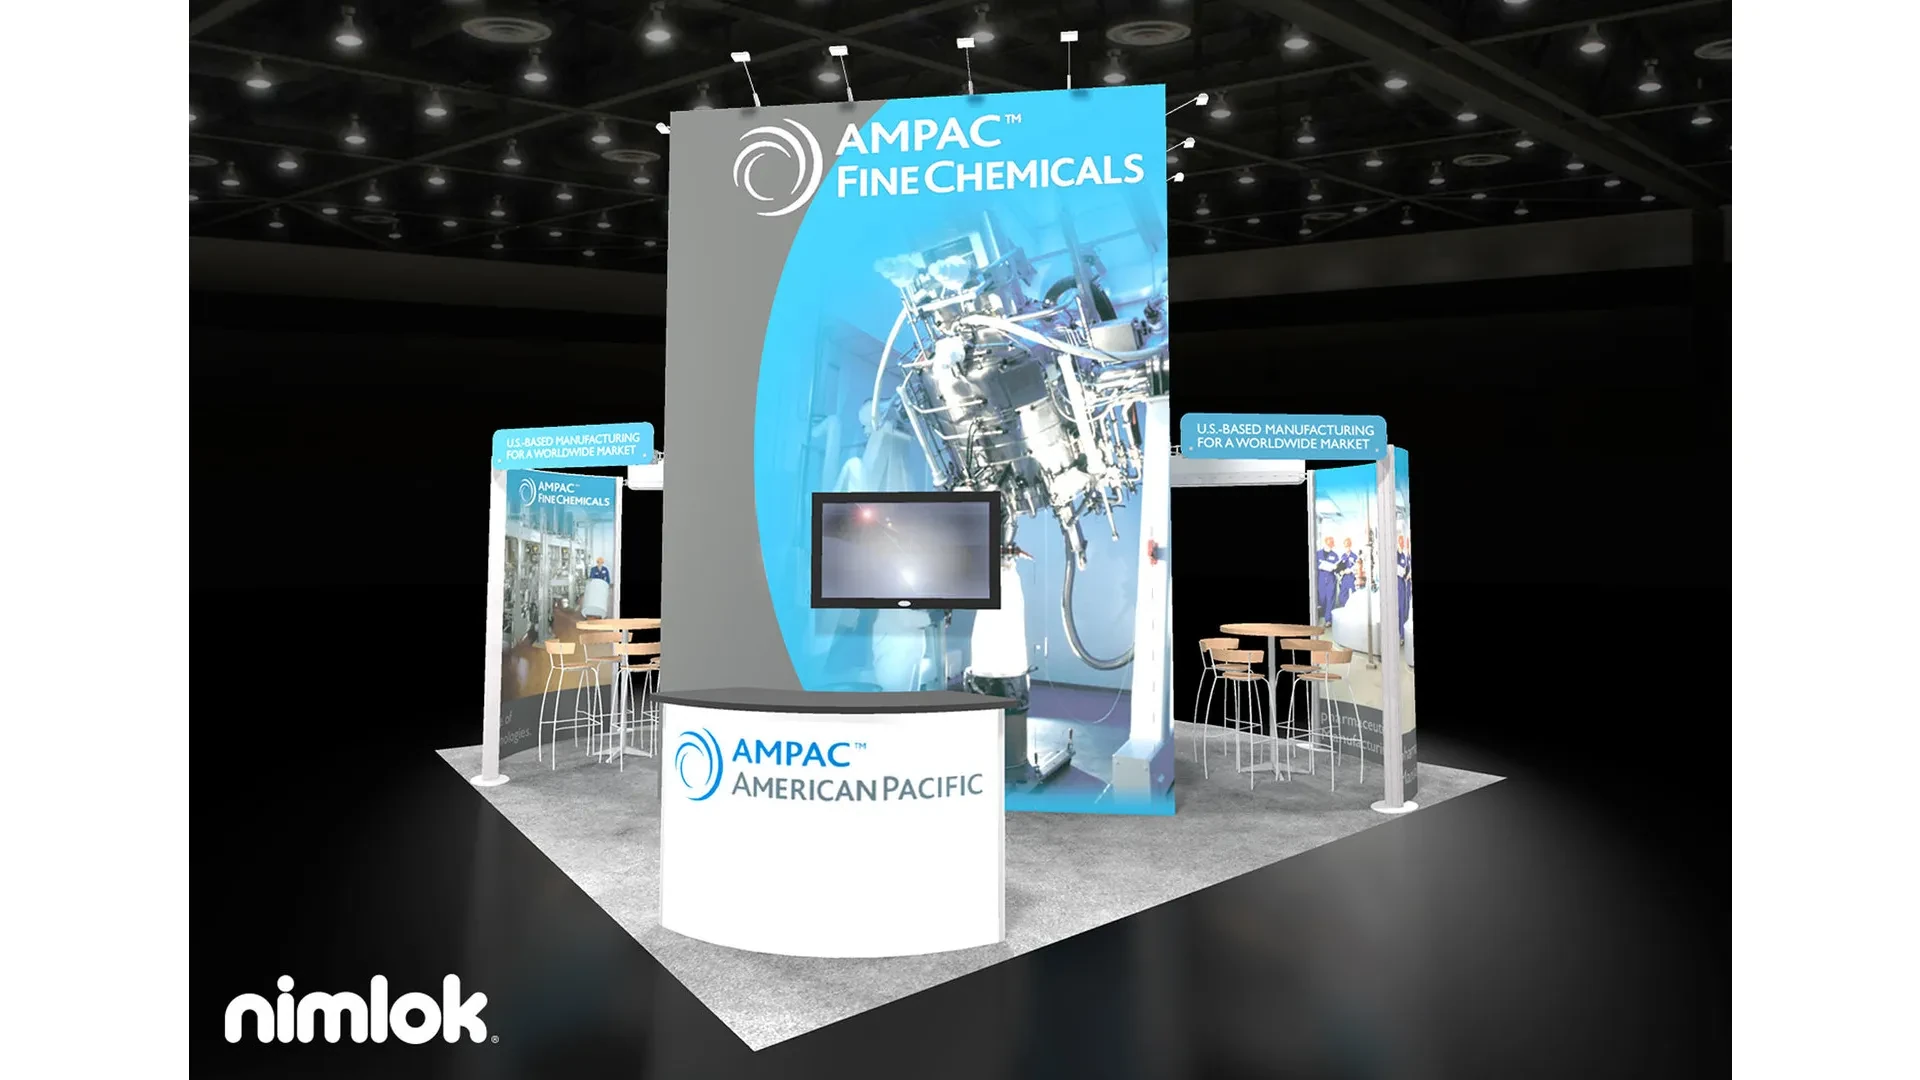
The Tampa Convention Center's exhibit hall, spanning 200,000 square feet and designed to host up to 1,000 10x10 booths, requires custom fabrication that precisely calibrates height, depth, and width to standard inline, peninsula, and island configurations without encroaching on adjacent spaces or violating 30-foot ceiling clearances. Fabricators planning for this waterfront facility must engineer frameworks that support heavy graphics, interactive displays, and shelving systems stable enough for high-traffic days, drawing from the venue's documented capacity to ensure every custom element contributes to efficient floor utilization amid dense exhibitor arrays.
Utility integration forms a critical layer in these builds, as the hall provides electric, water, and compressed-air hookups directly on the floor, necessitating pre-wired panels, plumbing-ready bases, and air-line compatible mounts embedded during fabrication to minimize on-site adjustments. This forward-thinking approach aligns with the convention center's show offices and cafe placements, allowing custom exhibits to draw power and services without disrupting operations, while the overall 600,000 Square Foot complex supports adjacent Ballroom to Exhibit transitions for hybrid conference formats.
Custom Builds for Florida State Fairgrounds Versatility
Florida State Fairgrounds offers a spectrum of spaces from 5,000 Square Foot entertainment halls to the 87,000 Square Foot Expo Hall, plus TECO Arena, equestrian rings, and outdoor areas, demanding custom fabrication that scales across enclosed, semi-open, and exterior environments with reinforced structures to handle variable flooring and weather exposures during consumer shows and public events. Planners must specify corrosion-resistant finishes and modular anchoring systems in fabrication specs to accommodate the fairgrounds' event-rental navigation through dedicated portals, ensuring quick assembly in venues managed via promoter workflows.
These custom exhibits benefit from the open-market labor baseline in Florida's Right to Work framework, where fabrication details like lightweight yet robust truss systems and collapsible counters facilitate installation by coordinated crews respecting venue-managed catering and utility provisions. The fairgrounds' east Tampa positioning supports logistics for larger footprints, with fabricated elements designed for rapid setup in multi-hall configurations that blend indoor precision with outdoor durability.
- Reinforce for equestrian and outdoor transitions.
- Embed adjustable leveling for uneven fairgrounds floors.
- Pre-plan for promoter portal approvals on custom heights.
Tailoring for Downtown and Water Street Conference Venues
In Tampa's downtown convention core, including Water Street hotels and Channel District properties tied to the Tampa Convention Center, custom fabrication focuses on compact, high-impact designs that fit ballroom conversions and riverfront event spaces, incorporating slim profiles and quick-deploy mechanisms to navigate tight load-in paths and 3,600 Theater Capacity adjacent programming. These builds emphasize aesthetic cohesion with waterfront themes through fabricated backlit panels and curved facades that enhance reception flows without permanent alterations.
Venue planning resources highlight the need for early coordination on house services, so custom elements include universal mounting plates for venue-supplied rigging and power, ensuring compliance in a Right to Work state where labor scopes hinge on exhibitor manuals and organizer rules. Fabrication precision here supports sponsor activations near Ybor City extensions, delivering exhibits that amplify brand presence in hybrid meeting environments.
Harbour Island and Davis Islands off-sites further diversify requirements, prompting fabricators to create transportable custom kits with protective casings for ferry or bridge-accessed installs, maintaining structural integrity across Tampa's primary cluster.
Westshore and Airport-Area Fabrication Logistics
Westshore's conference-hotel belt, encompassing Rocky Point, Town 'N' Country, and South Tampa properties, calls for custom exhibits optimized for airport proximity and sales-kickoff formats, featuring wheeled bases, stackable components, and airline-friendly disassembly to streamline overflow room blocks outside the downtown core. Fabrication must account for smaller ballroom ceilings and carpeted floors by specifying low-vibration counters and suspended graphics that install without drills, aligning with hotel meetings sections that prioritize planner support over rigid labor mandates.
In this cluster, Right to Work flexibility allows strategic labor planning around venue catering and AV house teams, with custom builds embedding concealed wiring for smooth AV integrations common in roadshow environments. Fabricators deliver value through durable laminates and LED-ready frames that endure repeated setups, enhancing exhibitor ROI in high-volume conference rotations.
Hyde Park and SoHo extensions add upscale reception demands, where polished custom podiums and fabric-wrapped towers elevate executive dinners tied to Westshore events.
- Compact for elevator-limited hotel ballrooms.
- Pre-cable for hotel-supplied AV drops.
- Durable for roadshow transport cycles.
Labor Coordination in Florida's Right-to-Work Environment
Florida's Right to Work status establishes an open-market labor baseline for custom exhibit installations, requiring fabrication plans that detail modular components for efficient crew handling at venues like the Tampa Convention Center with its floor-level utilities or fairgrounds' multi-space arrays. Early exhibitor manual reviews confirm scopes around house electricians, plumbers, and riggers, ensuring custom structures arrive prepped with compatible interfaces to avoid on-site rework amid show-organizer timelines.
This environment supports diverse installation strategies, from exhibitor-appointed coordination to general contractor handoffs, with fabricated elements like tension-fabric systems and aluminum extrusions minimizing tool needs and speeding compliance checks. Tampa's venue clusters benefit from this setup, as custom exhibits designed for quick anchor points and leveler feet adapt to waterfront docks, airport vans, or fairgrounds trailers without union-specific constraints.
Public venue sections underscore managed services, so fabrication includes labeled service ports and safety certifications that facilitate smooth transitions during peak show seasons.
Utility and Service Integration Best Practices
Custom fabrication for Tampa venues prioritizes embedded utility accommodations, mirroring the Tampa Convention Center's electric, water, and compressed-air hookups by incorporating grommeted panels, drip-proof bases, and quick-connect manifolds that plug directly into floor provisions without custom trenching. This pre-integration reduces installation hours in the 200,000 Square Foot hall, preserving the capacity for 1,000 booths while supporting demo stations and product displays reliant on consistent power.
At fairgrounds venues up to 87,000 square feet, fabrication specifies generator-ready backups and hose-management channels for outdoor-adjacent halls, coordinating with event-rental FAQs that route through catering and venue teams. Right-to-work labor enables flexible utility crews, but designs must include strain-relief cabling and shutoff valves to meet safety protocols across clusters.
Saddlebrook's 95,000 Square Foot resort spaces north of Tampa extend these practices to carpeted ballrooms, where custom pedestals house HVAC-compatible vents alongside power, ensuring thermal stability in extended conferences.
- Grommets aligned to standard booth power strips.
- Valved water lines for spill-proof demos.
- Air-line ports for pneumatic product reveals.
East Tampa and Fairgrounds Large-Format Strategies
East Tampa's expo corridor, led by the Florida State Fairgrounds and Seminole Hard Rock Hotel & Casino, requires custom fabrication scaled for 87,000 Square Foot halls and casino-adjacent buyouts, with towering structures and wide-format graphics that command attention in consumer shows blending expo floors with 800-room hospitality blocks. Builds feature wind-load reinforcements for TECO Arena transitions and entertainment hall sightlines, fabricated to dismantle into fairgrounds-trailer volumes.
Brandon and Riverview logistics hubs inform transport-optimized designs, incorporating fork-lift pockets and pallet-base skids that respect promoter portals and Right to Work crew efficiencies. These exhibits integrate hospitality elements like branded lounges for casino sponsor events, enhancing the 245,000 Square Foot gaming adjacency.
Plant City extensions support agricultural tie-ins, where custom ag-tech displays use ventilated frames and soil-proof bases tailored to equestrian rings.
Off-Site and Special Venue Fabrication Adaptations
Tampa's special venues like the Straz Center for the Performing Arts and Tampa Museum of Art demand custom exhibits for galas and receptions near the convention core, featuring elegant, low-profile constructs with acoustic-dampening materials and artifact-safe standoffs that fit theater-adjacent foyers or gallery floors without marring surfaces. Fabrication here emphasizes LED lighting arrays and fabric graphics that harmonize with Broadway-tour lighting rigs, supporting off-site programming in Right to Work flexibility.
These builds coordinate with venue sections promoting entertainment-driven events, including quick-ship cases for Channel District ferries and Ybor City street activations. Custom podiums with integrated AV feeds elevate donor dinners, while modular walls adapt to museum reception capacities.
Harbour Island waterfronts inspire floating modular islands, fabricated with marine-grade hardware for reception spills.
- Acoustic panels for performing arts proximity.
- Non-marking feet for gallery floors.
- Battery backups for unpowered receptions.