
What makes the Tampa Convention Center suitable for product launches?
Its 600,000 square feet total space includes a 200,000 Square Foot exhibit hall for 1,000 booths with electric, water, and compressed-air hook-ups, per Visit Tampa Bay details.
Booth strategy, venue coordination, freight control, and show-week delivery across the Tampa market.
ServicesLocationsVenuesEvent TypesBooth TypesIndustriesAboutTampa Trade Show CalendarStart The ProjectCall (813) 939-5242info@exhibithousetampa.comImprove your product introduction in Tampa's premier event venues, where expansive exhibit halls and waterfront facilities provide the perfect stage for high-impact reveals supported by coordinated planning workflows.
Program Formats
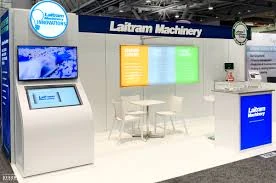
The Tampa Convention Center's 600,000 square feet of waterfront meeting and convention space positions it as a primary choice for product launches requiring substantial exhibit hall real estate, with its 200,000 Square Foot hall designed to host up to 1,000 10'x10' booths. This configuration supports elaborate product staging areas where multiple demo zones can operate simultaneously, powered by on-site electric, water, and compressed-air hook-ups that prevent disruptions during live unveilings or interactive sessions. Planners coordinating through Visit Tampa Bay's dedicated meeting planners hub access detailed convention-center content, including maps that highlight dock access, freight elevators, and show-office placements critical for managing launch-day communications and adjustments.
Early verification of these utilities aligns with the venue's house-service model, where floor operations like cafes and service desks complement exhibitor setups without preempting organizer-approved scopes. For product launches emphasizing high-visibility reveals, the hall's 30-foot ceiling height and 36,000 Square Foot largest contiguous space enable theater-style seating for up to 3,600 attendees or banquet configurations for 2,080, facilitating keynote integrations that transition smoothly into exhibit-floor engagements. This scale demands precise booth-layout planning to accommodate product transport, assembly, and visibility angles from hall entrances.
Florida State Fairgrounds emerges as a robust alternative for product launches needing versatile indoor and outdoor configurations, offering spaces from the Expo Hall and TECO Arena to Entertainment Hall, equestrian rings, and outdoor areas spanning 5,000 to 87,000 square feet. These options suit launches with oversized product mockups or vehicle demonstrations that exceed standard booth constraints, allowing planners to blend covered exhibit zones with adjacent green spaces for reception-style product interactions post-unveiling. The fairgrounds' event-rentals workflow directs coordination through dedicated venues, catering, and FAQ channels, ensuring alignment on setup timelines and service integrations.
This east-Tampa corridor's logistics favor large-footprint activations outside downtown congestion, with ample parking and load-in zones supporting heavy equipment delivery for product builds. Planners must navigate the promoter portal and rental sections to clarify house-managed elements, preventing overlaps in utility provisioning or floor coverage that could impact launch pacing. The 87,000 Square Foot maximum space enables immersive environments where product narratives unfold across multiple halls, capitalizing on the site's history with consumer shows for broader audience reach.
Saddlebrook Resort's over 95,000 square feet of flexible event space north of Tampa provides a resort-style setting for product launches aimed at executive or invite-only groups, where meeting rooms and ballrooms facilitate controlled reveals followed by leisure-integrated follow-ups. Similarly, the Seminole Hard Rock Hotel & Casino Tampa, with 800 guestrooms and suites plus gaming and spa amenities, supports conference-adjacent launches blending product demos with hospitality elements on Tampa's east side. These properties emphasize planning support through public meetings sections, focusing on space flexibility without specified labor restrictions beyond standard venue rules.
In the Westshore and airport-adjacent clusters, hotel ballrooms offer proximity advantages for roadshow-style launches, easing attendee travel while requiring early RFP submissions via Visit Tampa Bay tools to secure blocks. Product unveilings here benefit from integrated catering and breakout options, allowing smooth shifts from stage presentations to hands-on sessions, all within Florida's open-market labor context that prioritizes venue-confirmed scopes.
The Straz Center for the Performing Arts serves as a downtown anchor for product launches incorporating entertainment elements, positioning itself as Tampa Bay's hub for Broadway, opera, and theater that extends to sponsor receptions and keynote off-sites near the convention core. Its facilities complement product reveals with performance-adjacent staging, ideal for brands seeking cultural tie-ins during unveilings. Likewise, the Tampa Museum of Art's downtown collections from Greek antiquities to contemporary works create elegant backdrops for executive dinners or donor-focused launches, leveraging its proximity to Water Street and Channel District hotels.
These special-event venues demand tailored coordination around existing programming schedules, with Visit Tampa Bay listings highlighting their reception and gala potentials without detailing exhibit metrics, thus focusing planning on buyout feasibility and ancillary service alignments. Load-in logistics here prioritize precision to preserve artifacts or stage integrity, ensuring product displays enhance rather than compete with venue aesthetics.
Florida's Right to Work constitution underpins an open-market labor baseline for product launches, avoiding blanket union mandates but necessitating Venue by Venue confirmation of house services like utilities at the Tampa Convention Center or rental workflows at the fairgrounds. Planners must consult exhibitor manuals, service contractors, and organizers to define scopes around electric hook-ups, compressed-air lines, and floor cafes that support demo operations without unverified outside-labor assumptions. This approach ensures compliance across downtown waterfront, Westshore, and east-side clusters.
Saddlebrook and similar resorts publish space and amenity details without labor specifics, reinforcing the need for direct outreach via Visit Tampa Bay's RFP support to clarify final conditions. Effective launches hinge on these protocols, preventing delays in setup or activation phases critical for timed product reveals.
Tampa's downtown convention core, encompassing Water Street, Channel District, Harbour Island, and Ybor City, anchors large-scale product launches with waterfront access and hotel density tied to the convention center's 200,000 Square Foot hall. Westshore, Rocky Point, and South Tampa clusters provide airport-proximate options for logistics-heavy unveils, supporting overflow room blocks and sales-kickoff integrations. The east Tampa fairgrounds corridor, including Brandon and Riverview, excels for expo-style launches with its multi-hall versatility.
Planning across these areas involves mapping load-in realities—riverfront docks downtown, airport freight in Westshore, and expansive grounds east—while leveraging Visit Tampa Bay maps for hybrid programs spanning clusters. This zonal strategy maximizes accessibility for regional attendees from Hillsborough through Pinellas and Pasco counties.
Product launches reliant on tech demos require upfront confirmation of Tampa Convention Center's electric, water, and compressed-air provisions across its exhibit hall, ensuring power stability for screens, lighting, and interactive kiosks during peak reveal hours. Fairgrounds venues similarly demand rental-section reviews to align infrastructure with space selections, preventing mid-setup shortages. Resorts like Saddlebrook offer flexible provisioning within their 95,000 square feet, but all sites necessitate organizer-vetted plans.
These elements, combined with show offices and cafes, form the operational backbone, where early hub-assisted sourcing via Visit Tampa Bay secures reliable execution amid Florida's service-managed environments.
Following product reveals, efficient teardowns at the Tampa Convention Center leverage its 200,000 Square Foot hall's booth density for phased pack-outs, coordinating around house utilities and freight paths to minimize holdover fees. Fairgrounds' multi-space layouts allow segmented breakdowns, aligning with event-rentals timelines for Outdoor to Indoor shifts. Across clusters, Right to Work flexibility aids rapid crew rotations, but venue rules dictate final clearances.
Planners document these phases through RFP-tracked approvals, ensuring smooth handoffs that position future activations effectively.
Buyer Questions
Its 600,000 square feet total space includes a 200,000 Square Foot exhibit hall for 1,000 booths with electric, water, and compressed-air hook-ups, per Visit Tampa Bay details.
As a Right to Work state, it supports open-market labor, but final rules depend on venue house services, exhibitor manuals, and organizers.
Yes, with spaces from 5,000 to 87,000 square feet across halls, arenas, and outdoors, as listed in their venues section.
Their meeting planners hub provides facilities search, maps, convention-center info, and RFP support for matching launch needs.
Saddlebrook offers over 95,000 square feet of flexible space north of Tampa, suitable for targeted reveals with planning support.
Review venue-specific provisions like the convention center's hook-ups early via organizer channels and exhibitor guidelines.