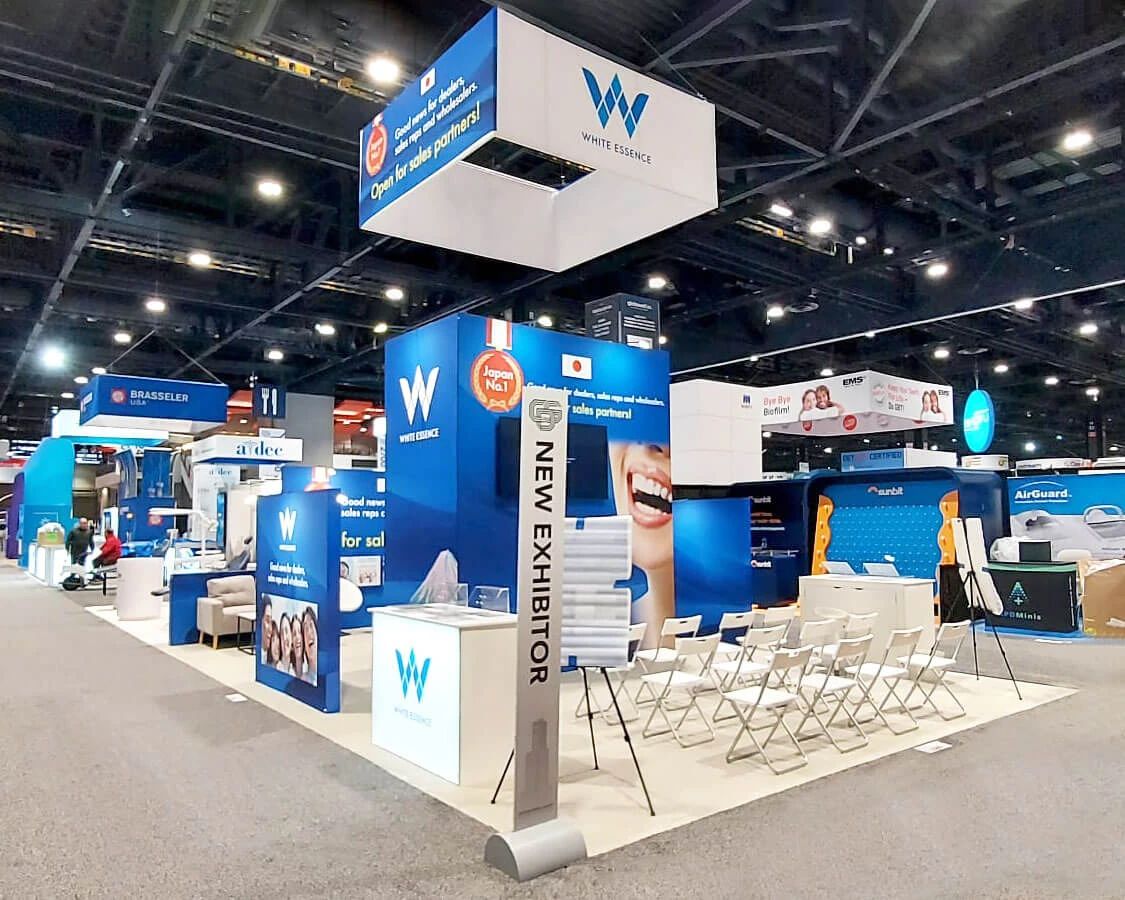
Planning focusAlign stop durations with venue load-in protocols at the Tampa Convention Center's waterfront docks and the fairgrounds' multiple hall configurations.
Local requirementCoordinate booth portability across exhibit halls supporting 200,000 square feet at the convention center and up to 87,000 square feet at fairgrounds venues.
Execution detailVerify utility hook-ups including electric, water, and compressed air available in major exhibit spaces for demo-heavy roadshow elements.
Strategic Venue Selection for Roadshow Itineraries
Selecting venues for Tampa roadshow stops requires matching tour scale to facility footprints, starting with the Tampa Convention Center's 600,000 Square Foot campus where the primary exhibit hall spans 200,000 square feet and handles configurations for 1,000 booths. This waterfront facility includes built-in show offices and cafes within the hall, streamlining operations for multi-day activations where teams manage daily attendee flows and evening resets. Planners must review the venue's facilities details through Visit Tampa Bay to confirm Ballroom to Exhibit transitions, as the largest contiguous space reaches 36,000 square feet with 30-foot ceilings suitable for overhead rigging in product unveilings.
The Florida State Fairgrounds expands options for east-side stops, with spaces like the 87,000 Square Foot largest hall accommodating expansive layouts beyond downtown capacities. Planners route through the fairgrounds' Event Rentals and Venues portals to align roadshow footprints with Expo Hall or TECO Arena, considering equestrian and outdoor adjacencies for hybrid formats. Meanwhile, conference hotels in Westshore and Rocky Point serve shorter stops, leveraging airport access for freight handlers shipping modular exhibits between tour legs.
- Tampa Convention Center exhibit hall: 200,000 sq ft, 1,000 booths max.
- Fairgrounds largest space: 87,000 sq ft across indoor and outdoor venues.
- Westshore hotels for quick-turn airport logistics.
Logistics Coordination Across Tampa Venue Clusters
Tampa's venue clusters enable roadshow routing from downtown's Convention Core through Water Street, Channel District, and Harbour Island to Westshore's airport belt and east Tampa's fairgrounds corridor. The downtown cluster centers on the convention center's riverfront load-in, where 600,000 square feet supports phased booth builds amid Ybor City extensions for sponsor dinners at nearby Straz Center. Roadshow coordinators sequence stops to exploit this progression, using Visit Tampa Bay's maps and facilities search for RFP submissions that lock in dock priorities and freight elevators.
Westshore and Rocky Point properties handle mid-tour resets near Tampa International, ideal for sales roadshows with 800-room overflows at Seminole Hard Rock on the east side. Fairgrounds logistics emphasize volume handling in non-union fairgrounds workflows, with venue-managed catering and promoter portals guiding multi-hall assignments. Overall, itineraries balance waterfront grandeur with airport efficiency, ensuring modular exhibits transition via regional trucking without downtown congestion delays.
- Downtown core: Convention center plus Water Street hotels.
- Westshore: Airport-adjacent for rapid freight turnover.
- East Tampa: Fairgrounds for large-format expo stops.
Labor Environment and Service Provider Alignment
Florida's Right to Work status establishes an open-market baseline for roadshow labor, but Tampa venues dictate specifics through house services and exhibitor manuals. At the Tampa Convention Center, electric, water, and compressed-air hook-ups signal venue-provided utilities, requiring early confirmation of setup scopes with show organizers to avoid overlaps. Planners coordinate via the venue's planning sections, ensuring crews handle booth rigging under 30-foot ceilings while respecting on-floor cafes and show offices.
Fairgrounds rentals direct through Event Rentals, Venues, and Catering channels, indicating managed workflows where outside providers align with promoter rules. Resorts like Saddlebrook's 95,000 square feet north of Tampa or Seminole Hard Rock focus public guides on space and amenities without labor mandates, allowing flexible contractor sourcing. Roadshow success depends on pre-event audits of these rules, securing providers versed in modular installs across cluster transitions.
- Right-to-work state supports open labor market.
- Venue utilities and house services require organizer approval.
- Confirm exhibitor manual for each stop's crew guidelines.
Utility and Infrastructure Setup for Demo Roadshows
Roadshow demonstrations thrive on reliable power and utilities, with Tampa Convention Center's hall featuring direct electric, water, and compressed-air connections for up to 1,000 booths across 200,000 square feet. Coordinators spec orders through venue channels, timing hook-ups to match tour timelines amid four in-hall cafes and two show offices that support extended activations. This infrastructure handles high-draw tech demos, from interactive kiosks to vehicle displays under 30-foot ceilings.
Fairgrounds halls up to 87,000 square feet demand similar pre-plans via rentals portals, focusing on TECO Arena or Expo Hall for power-intensive stops. Westshore conferences integrate airport freight for quick utility drops, while downtown riverfront docks expedite larger shipments. Planners bundle these across itineraries, verifying compressed air for pneumatic exhibits and water lines for live product testing.
Hospitality Integration for Roadshow Attendees
Tampa's roadshows pair exhibit stops with hospitality at cluster-adjacent properties, like Water Street hotels near convention center docks for pre-tour check-ins. Seminole Hard Rock's 800 rooms and gaming spaces on the east side suit sponsor buyouts post-fairgrounds activations, blending conference agendas with entertainment. Straz Center downtown hosts receptions for cultural keynotes, while Tampa Museum of Art offers executive dinners amid antiquities collections.
Hyde Park, SoHo, and Davis Islands extend South Tampa options for intimate roadshow dinners, reachable from Westshore without core traffic. Saddlebrook's 95,000 square feet north provides resort respites between stops, with public sections emphasizing flexible space over rigid labor. This network ensures attendee retention across multi-venue tours.
- Seminole Hard Rock: 800 rooms for east-side overflows.
- Straz Center: Entertainment receptions near convention core.
- Water Street: Hotel blocks for downtown logistics.
Transition Planning Between Roadshow Stops
Efficient transitions define Tampa roadshows, leveraging airport proximity in Westshore and Rocky Point for outbound freight to next cities. Downtown's Channel District and Harbour Island docks feed convention hall resets, with 600,000 square feet allowing overnight modular reconfigurations for Back to Back days. Fairgrounds' east corridor supports volume teardowns via multiple halls, routing through promoter portals for post-event inspections.
Coordinators sequence via Visit Tampa Bay's hub, aligning RFP timelines with tour calendars to preempt dock queues. Right-to-work flexibility aids crew rotations, while utility confirmations prevent demo delays in subsequent stops. This layered approach sustains momentum across Tampa's clusters.