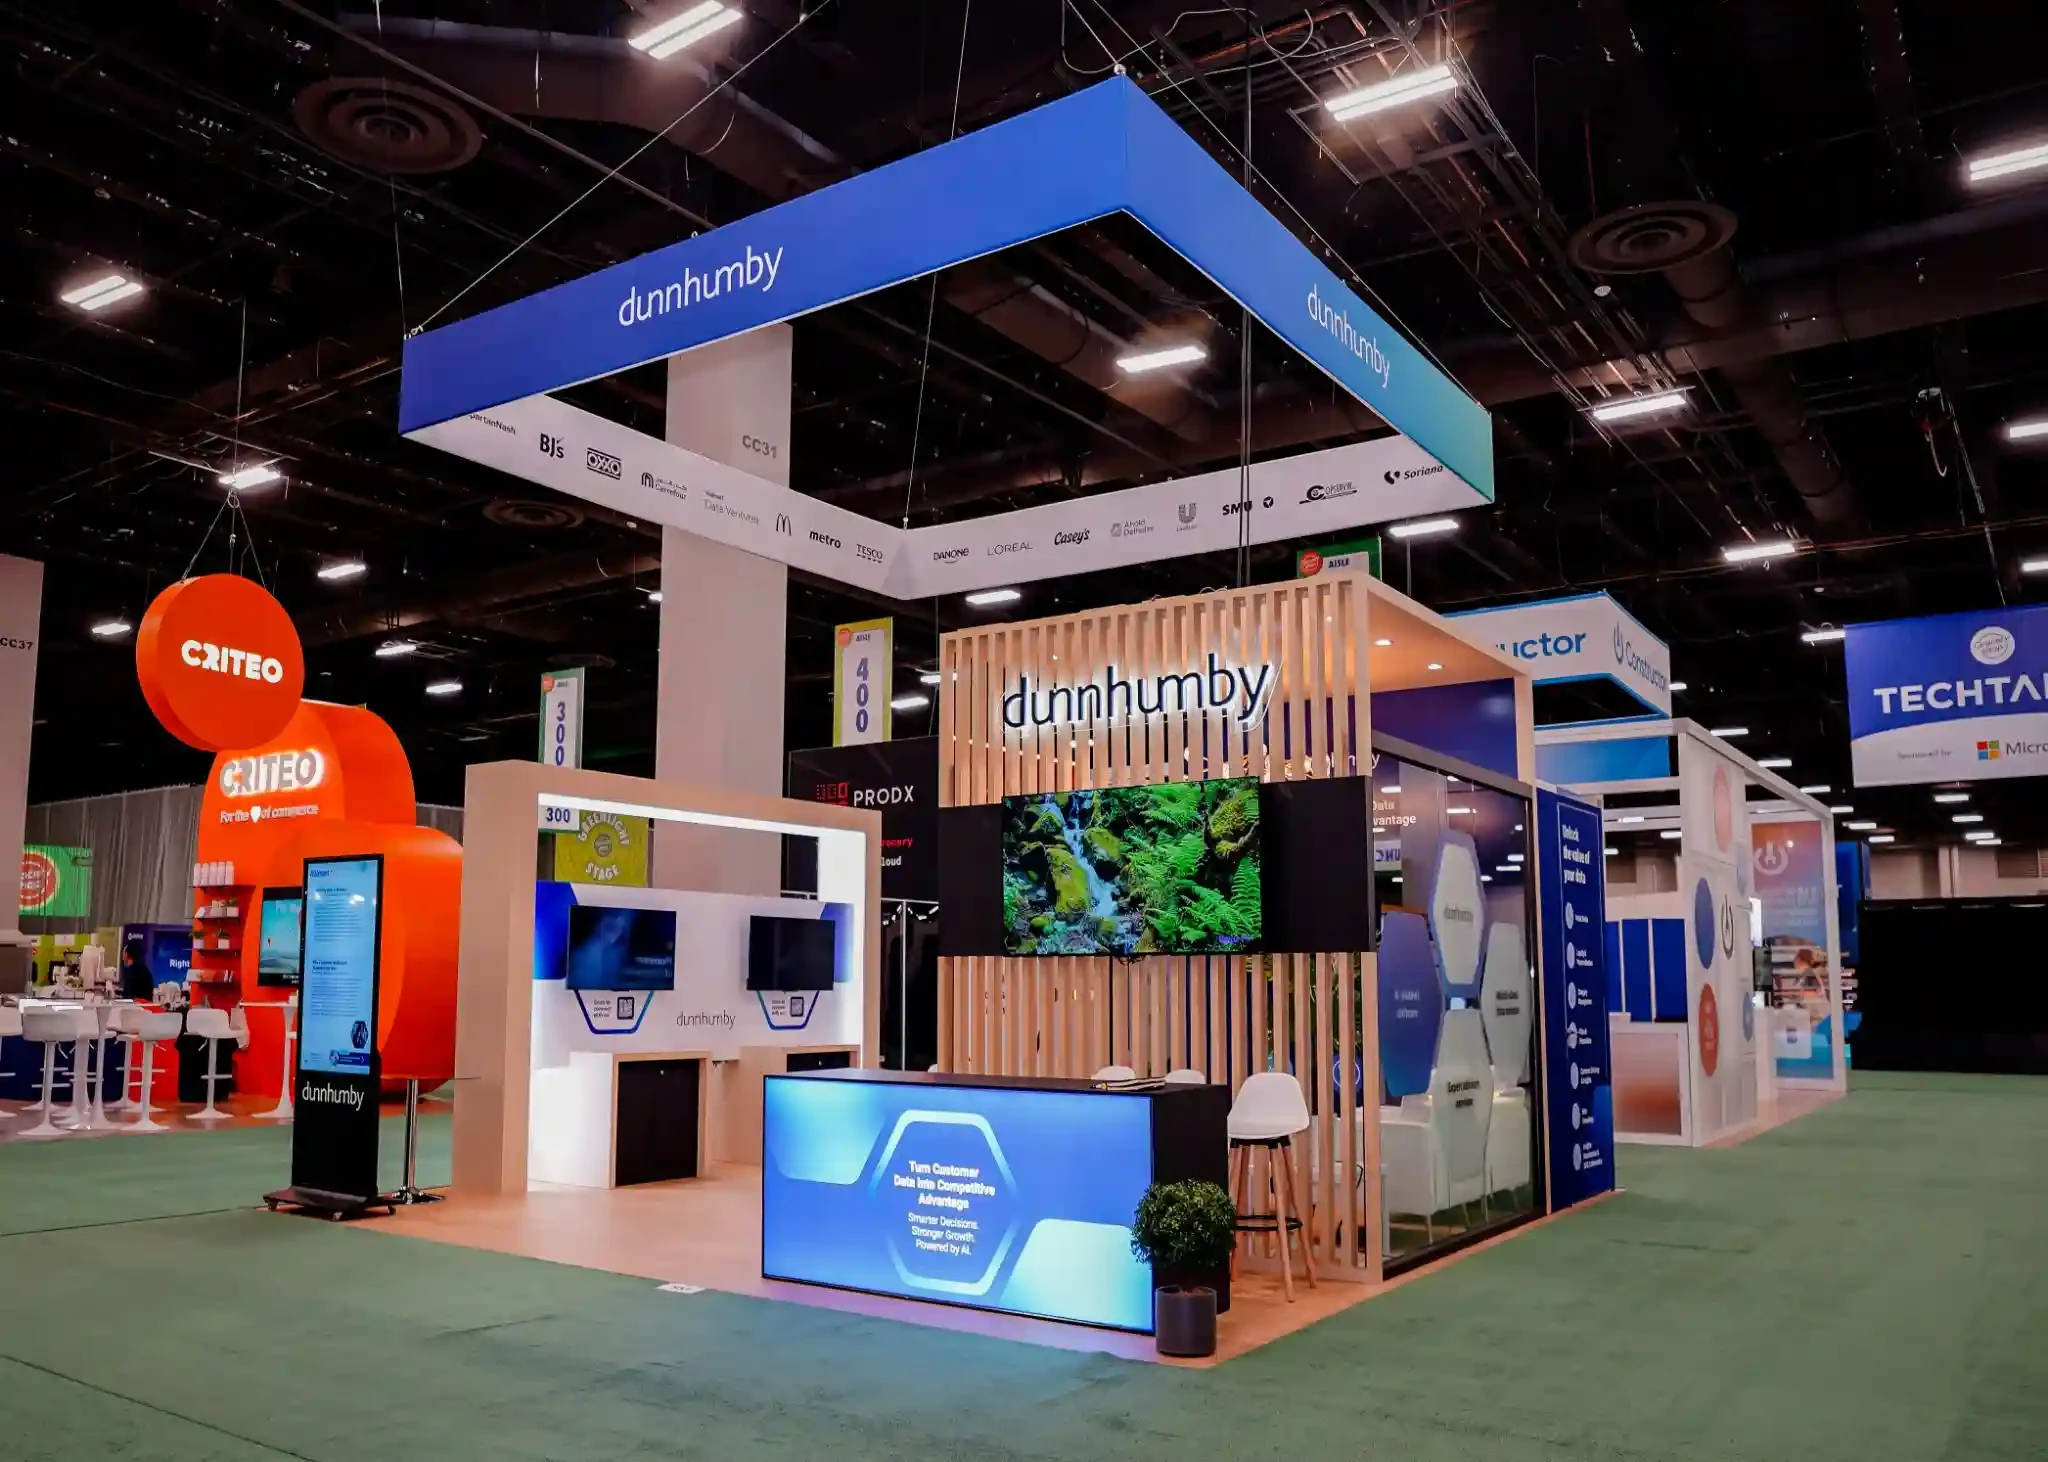
Planning focusAligning shipment manifests with Tampa Convention Center's 200,000-square-foot hall capacity for up to 1,000 booths and utility hookups.
Local requirementSequencing deliveries to match Florida State Fairgrounds' diverse spaces from 5,000 to 87,000 square feet including equestrian and outdoor areas.
Execution detailCoordinating through Visit Tampa Bay's meeting planners hub for RFP support and facilities mapping in downtown, Westshore, and fairgrounds clusters.
Tampa Venue Clusters and Their Logistics Implications
Tampa's primary convention-services cluster in the Downtown, Water Street, Channel District, Harbour Island, and Ybor City areas centers on the Tampa Convention Center's expansive 600,000 square feet, where the 200,000 Square Foot exhibit hall demands precise advance planning for high-volume booth installations accommodating 1,000 10'x10' units. Logistics strategies here involve detailed load-in sequencing to leverage the venue's 30-foot ceiling heights, two show offices, and four in-hall cafes, ensuring that shipments arrive in phases that align with general contractor timelines and utility setups for electric, water, and compressed-air services.
The Westshore, Rocky Point, Town 'N' Country, and South Tampa cluster supports airport-proximate conferences with hotel-based events, requiring logistics plans that factor in overflow room blocks and roadshow formats, often necessitating shorter storage windows and Just in Time deliveries to minimize holding costs while coordinating with venue-managed infrastructure.
East Tampa's Brandon, Riverview, Plant City, and Ybor City corridor, led by the Florida State Fairgrounds, handles large-format consumer shows across Expo Hall, TECO Arena, Entertainment Hall, equestrian rings, and outdoor spaces up to 87,000 square feet, where advance planning emphasizes flexible crate handling for variable footprints and early promoter portal coordination via the fairgrounds' event rentals workflow.
Integrating with General Contractors and Exhibitor Rules
Advance warehouse planning begins with dissecting exhibitor manuals from shows at the Tampa Convention Center, where venue-side utilities and house services necessitate clear delineations of general contractor responsibilities versus exhibitor-appointed scopes, ensuring logistics timelines sync with floor-wide service functions and show office protocols.
For Florida State Fairgrounds events, coordination through the venues, catering, and FAQ channels outlined in public resources guides shipment manifests to accommodate the campus's range of spaces, preventing overlaps with venue-managed planning workflows and optimizing crate offloading for equestrian or outdoor transitions.
In Right to Work Florida, this integration confirms final labor conditions per event, positioning logistics as a bridge between storage releases and on-site execution without presuming crew compositions, particularly for programs bridging downtown convention halls and Westshore hotels.
- Review service contractor specs for booth power draws against convention center hookups.
- Sequence EAC deliveries post-GC drayage in fairgrounds expo halls.
- Align storage holds with multi-venue itineraries across Tampa clusters.
Timeline Optimization for Pre-Show Storage and Shipping
Optimal timelines for Tampa programs forecast storage based on the Tampa Convention Center's capacity for 1,000-booth shows, where advance planning schedules incoming shipments 7-14 days prior to load-in, accounting for waterfront access realities and the 36,000 Square Foot largest room's theater-style setups up to 3,600 attendees alongside exhibit operations.
At the Florida State Fairgrounds, planning adjusts for the 87,000 Square Foot maximum spaces by extending storage for consumer events with outdoor components, coordinating via Event Rentals to release crates in batches that match TECO Arena or Entertainment Hall configurations.
Westshore and east-side clusters benefit from phased releases tied to airport proximity, reducing dwell times for hotel conferences while ensuring reverse logistics captures dismantle outputs efficiently post-banquet capacities like the convention center's 2,080.
Utility and Infrastructure Alignment in Venue Planning
The Tampa Convention Center's exhibit hall explicitly supports electric, water, and compressed-air hook-ups, making advance logistics planning critical to pre-wire booth footprints during storage phases, with manifests detailing crated equipment compatible with 30-foot ceilings and on-floor cafes.
Florida State Fairgrounds' versatile venues from 5,000 Square Foot indoor halls to expansive outdoor areas require logistics audits that prioritize modular crate designs for quick reconfiguration, early confirmation of promoter utilities, and avoidance of venue workflow conflicts.
Saddlebrook Resort's 95,000 square feet north of Tampa underscores the need for cluster-specific planning, extending to Seminole Hard Rock Hotel & Casino Tampa's east-side hospitality for sponsor logistics tied to 800 guestrooms and gaming integrations.
- Map power requirements to convention hall hookups in advance manifests.
- Flag water/compressed-air needs for fairgrounds equestrian events.
- Coordinate resort ballroom transitions with hotel event teams.
Risk Management in Multi-Cluster Tampa Programs
Programs spanning downtown's Channel District to Westshore's Rocky Point mitigate risks by centralizing warehouse oversight through Visit Tampa Bay's facilities search and maps, ensuring logistics visibility across 600,000 Square Foot convention scales and fairgrounds' 87,000 Square Foot maxima.
Right-to-work coordination reduces labor disputes by documenting venue rules early, particularly where house services at the Tampa Convention Center intersect with EAC drayage, preserving timelines for 200,000 Square Foot hall builds.
Reverse logistics planning captures post-show outputs from Straz Center receptions or Tampa Museum of Art off-sites, sequencing crate returns amid regional traffic patterns from Ybor City to South Tampa.
Post-Show Reverse Logistics and Debrief Integration
Effective closeout at Tampa venues like the Florida State Fairgrounds involves tagged manifests for dismantle, prioritizing high-value crates from 87,000 Square Foot spaces back to storage within 48-72 hours post-event, aligned with promoter portals and catering wind-downs.
Tampa Convention Center programs leverage show offices for final inspections, streamlining reverse flows from 1,000-booth halls with utility disconnects, feeding data into debriefs for future planning across Water Street hotels.
Cluster debriefs consolidate insights from Westshore kickoffs and east Tampa expos, refining storage durations and shipping partners for recurring Tampa Bay schedules.
- Schedule dismantle crews per exhibitor manual labor scopes.
- Document utility reversals for convention hall compliance.
- Archive cluster-specific load times for program optimization.