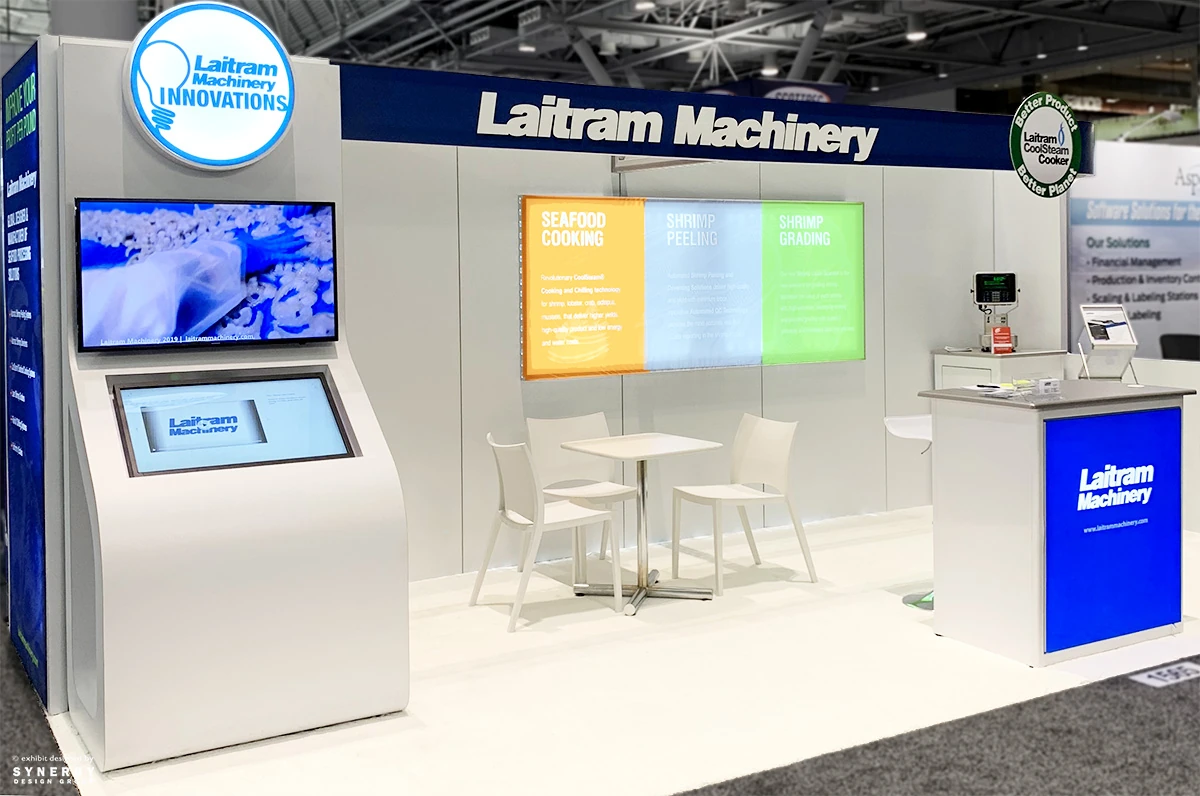
Planning focusAssess venue footprints like the Tampa Convention Center's 200,000-square-foot hall to determine graphic dimensions for inline, peninsula, and island configurations accommodating 1,000 booths.
Local requirementSelect weather-resistant and high-resolution materials suited to Florida State Fairgrounds' indoor-outdoor transitions across 87,000-square-foot spaces.
Execution detailCoordinate utility hook-ups including electric and compressed air available in the Convention Center exhibit hall for illuminated or dynamic graphic displays.
Scaling Graphics to Tampa Venue Capacities
Tampa's premier exhibit spaces dictate graphic dimensions that maximize visibility in crowded configurations. At the Tampa Convention Center, the 200,000 Square Foot exhibit hall routinely hosts layouts for 1,000 10 by 10 Foot booths, where 8 to 10 Foot backwall graphics provide essential branding height beneath 30-foot ceilings, while overhead tension structures extend reach over peninsula and island setups drawing attendees from adjacent aisles. Planners evaluate booth allotments against total floorplate to specify large-format prints that avoid visual clutter, ensuring elements like pylons and hanging signs comply with sightline restrictions in this waterfront facility's high-density environment.
The Florida State Fairgrounds expands options with spaces scaling from compact 5,000 Square Foot areas to the expansive 87,000 Square Foot largest room across Expo Hall and TECO Arena, necessitating modular graphic kits that adapt to equestrian rings or outdoor zones. In these east Tampa venues, printing specifications incorporate reinforced edges and UV-resistant inks to endure prolonged exposure, with planners mapping print runs based on expected booth counts similar to convention center peaks but tailored to consumer expo rhythms and seasonal fair programming.
Material Choices for Durability in Humid Conditions
Exhibit graphics in Tampa must withstand the region's humidity and frequent indoor-outdoor transitions, particularly at venues like the Florida State Fairgrounds where Entertainment Hall and outdoor spaces expose prints to variable weather. High-quality large-format outputs favor smooth fabrics over vinyl for wrinkle-free tension systems that install rapidly in the Tampa Convention Center's utility-equipped hall, where electric hook-ups power backlit displays enhancing color vibrancy under ambient lighting. Planners prioritize substrates with anti-microbial coatings for multi-day shows, balancing weight for easy transport against rigidity for freestanding applications in 600,000 Square Foot complexes.
Saddlebrook Resort's 95,000 square feet of flexible event space north of Tampa introduces resort-specific demands, where graphics coordinate with polished ballroom finishes and require flame-retardant certifications for proximity to catering zones. This planning layer ensures prints maintain sharpness across scales from tabletop banners to 20 Foot Wide hall dividers, with coordination confirming venue acceptance of sewn hems or grommets that facilitate secure rigging in compressed-air supported structures.
- Fabric substrates for lightweight, reusable tension graphics
- Vinyl banners with reinforced hems for outdoor fairgrounds use
- Backlit media leveraging Convention Center electric utilities
- Flame-retardant options for resort ballroom integrations
Integration with Booth Fabrication and Rentals
Graphics planning synchronizes with booth design to embed printed panels directly into modular frames, optimizing for Tampa's rental-heavy market where exhibitors deploy portable systems across downtown and Westshore venues. In the Tampa Convention Center's 200,000 Square Foot hall, pre-printed channel bars and SEG frames snap into rental skeletons, reducing on-site adjustments amid tight move-in windows governed by show organizers. This coordination extends to custom fabrications where large-format runs produce smooth wraps for counters and pedestals, calibrated to booth footprints that fit 1,000-unit densities without impeding aisle flows.
At the Seminole Hard Rock Hotel & Casino Tampa, graphics complement conference hotel setups by scaling down for breakout sessions or sponsor lounges adjacent to 800 guestrooms, using portable roll-ups that transition from expo halls to hospitality buyouts. Planners forecast print quantities based on sibling services like exhibit rentals, ensuring dye-sublimated fabrics match pantones for brand consistency across Tampa's venue clusters from Channel District riverfronts to east-side casinos.
Timeline Management and Show Manual Alignment
Tampa conventions require graphics timelines that precede RFP submissions via Visit Tampa Bay's meetings hub, with large-format proofs circulating 60-90 days out to accommodate revisions for venues like the Straz Center's entertainment-adjacent receptions. Installations follow venue-managed workflows, as seen in the Florida State Fairgrounds' Event Rentals portal directing through FAQs and promoter channels, where graphic approvals hinge on early utility confirmations for electric-dependent displays in the Convention Center hall.
Florida's Right to Work framework supports phased coordination, but Tampa programs mandate pre-event verification of labor scopes through exhibitor manuals, timing print production to align with general contractor milestones. For 87,000 Square Foot fairgrounds deployments, bulk printing ships in segmented tubes, staged for Just in Time assembly that respects multi-day load-ins across TECO Arena and outdoor rings, preserving asset integrity for post-show storage and redeployment.
- 60-90 day lead for proofs and venue approvals
- Phased production tied to GC and EAC schedules
- Bulk segmentation for fairgrounds-scale shipments
Utility Coordination for Enhanced Displays
The Tampa Convention Center's exhibit hall provisions for electric, water, and compressed-air hook-ups enable graphics planners to incorporate powered elements like LED backlights and pneumatic tensioners, boosting engagement in 200,000 Square Foot layouts hosting 1,000 booths. Early liaison with show organizers confirms power allocations per booth line, preventing overloads in high-density zones where illuminated pylons draw traffic from 3,600 Theater Capacity sessions transitioning to exhibit floors.
Westshore and Rocky Point conference hotels mirror this by offering breakout utilities, where portable graphic towers plug into standard outlets for sales kickoffs, while east Tampa's fairgrounds demand battery backups for outdoor applications beyond wired infrastructure. This venue-specific planning ensures large-format prints activate dynamically, with cabling routed under booth carpets to maintain safety compliance across Tampa's airport-adjacent and waterfront clusters.
Dismantle and Asset Preservation Strategies
Post-show dismantle at Tampa venues prioritizes graphic removal to protect reusable prints, with Tampa Convention Center protocols leveraging on-floor cafes and show offices for staging areas during move-out. In Right to Work Florida, coordinated crews execute Roll and Tube packing for tension fabrics, minimizing creases that could affect future deployments in 600,000 Square Foot facilities or Saddlebrook's 95,000 square feet.
Fairgrounds like Florida State Fairgrounds require weather-sealed transport from 87,000 Square Foot spaces, where planners schedule dismantle contemporaneous with catering resets per venue FAQs. This preserves high-value large-format assets, enabling rotation across Ybor City galas, Harbour Island receptions, or South Tampa off-sites without reprint costs.
- Rolled packing for fabric graphics preservation
- Weather-sealed cases for fairgrounds dismantle
- Scheduled staging in venue show offices
Compliance Across Multi-Venue Deployments
Tampa's convention ecosystem spans downtown cores to east-side expos, where graphics must navigate diverse rules from Visit Tampa Bay's facilities search. The Tampa Museum of Art's contemporary spaces near the convention district call for elegant, low-glare prints suitable for donor receptions, while Seminole Hard Rock's gaming-adjacent events demand busy, durable outputs resistant to hospitality traffic.
Planners centralize compliance by cross-referencing exhibitor manuals for each venue cluster, ensuring large-format elements meet flame codes and utility specs universally applicable from Water Street overflows to Plant City outskirts. This holistic coordination upholds standards in Florida's open-market labor setting, safeguarding approvals for graphics that span 5,000 to 200,000 Square Foot footprints.