Planning focusClimate protection for humidity-sensitive materials used in Tampa Convention Center booths
Local requirementInventory tracking for modular systems fitting 1,000-booth exhibit halls
Execution detailPost-show condition audits aligned with venue utility demands
Assessing Storage Requirements for Tampa's Major Exhibit Venues
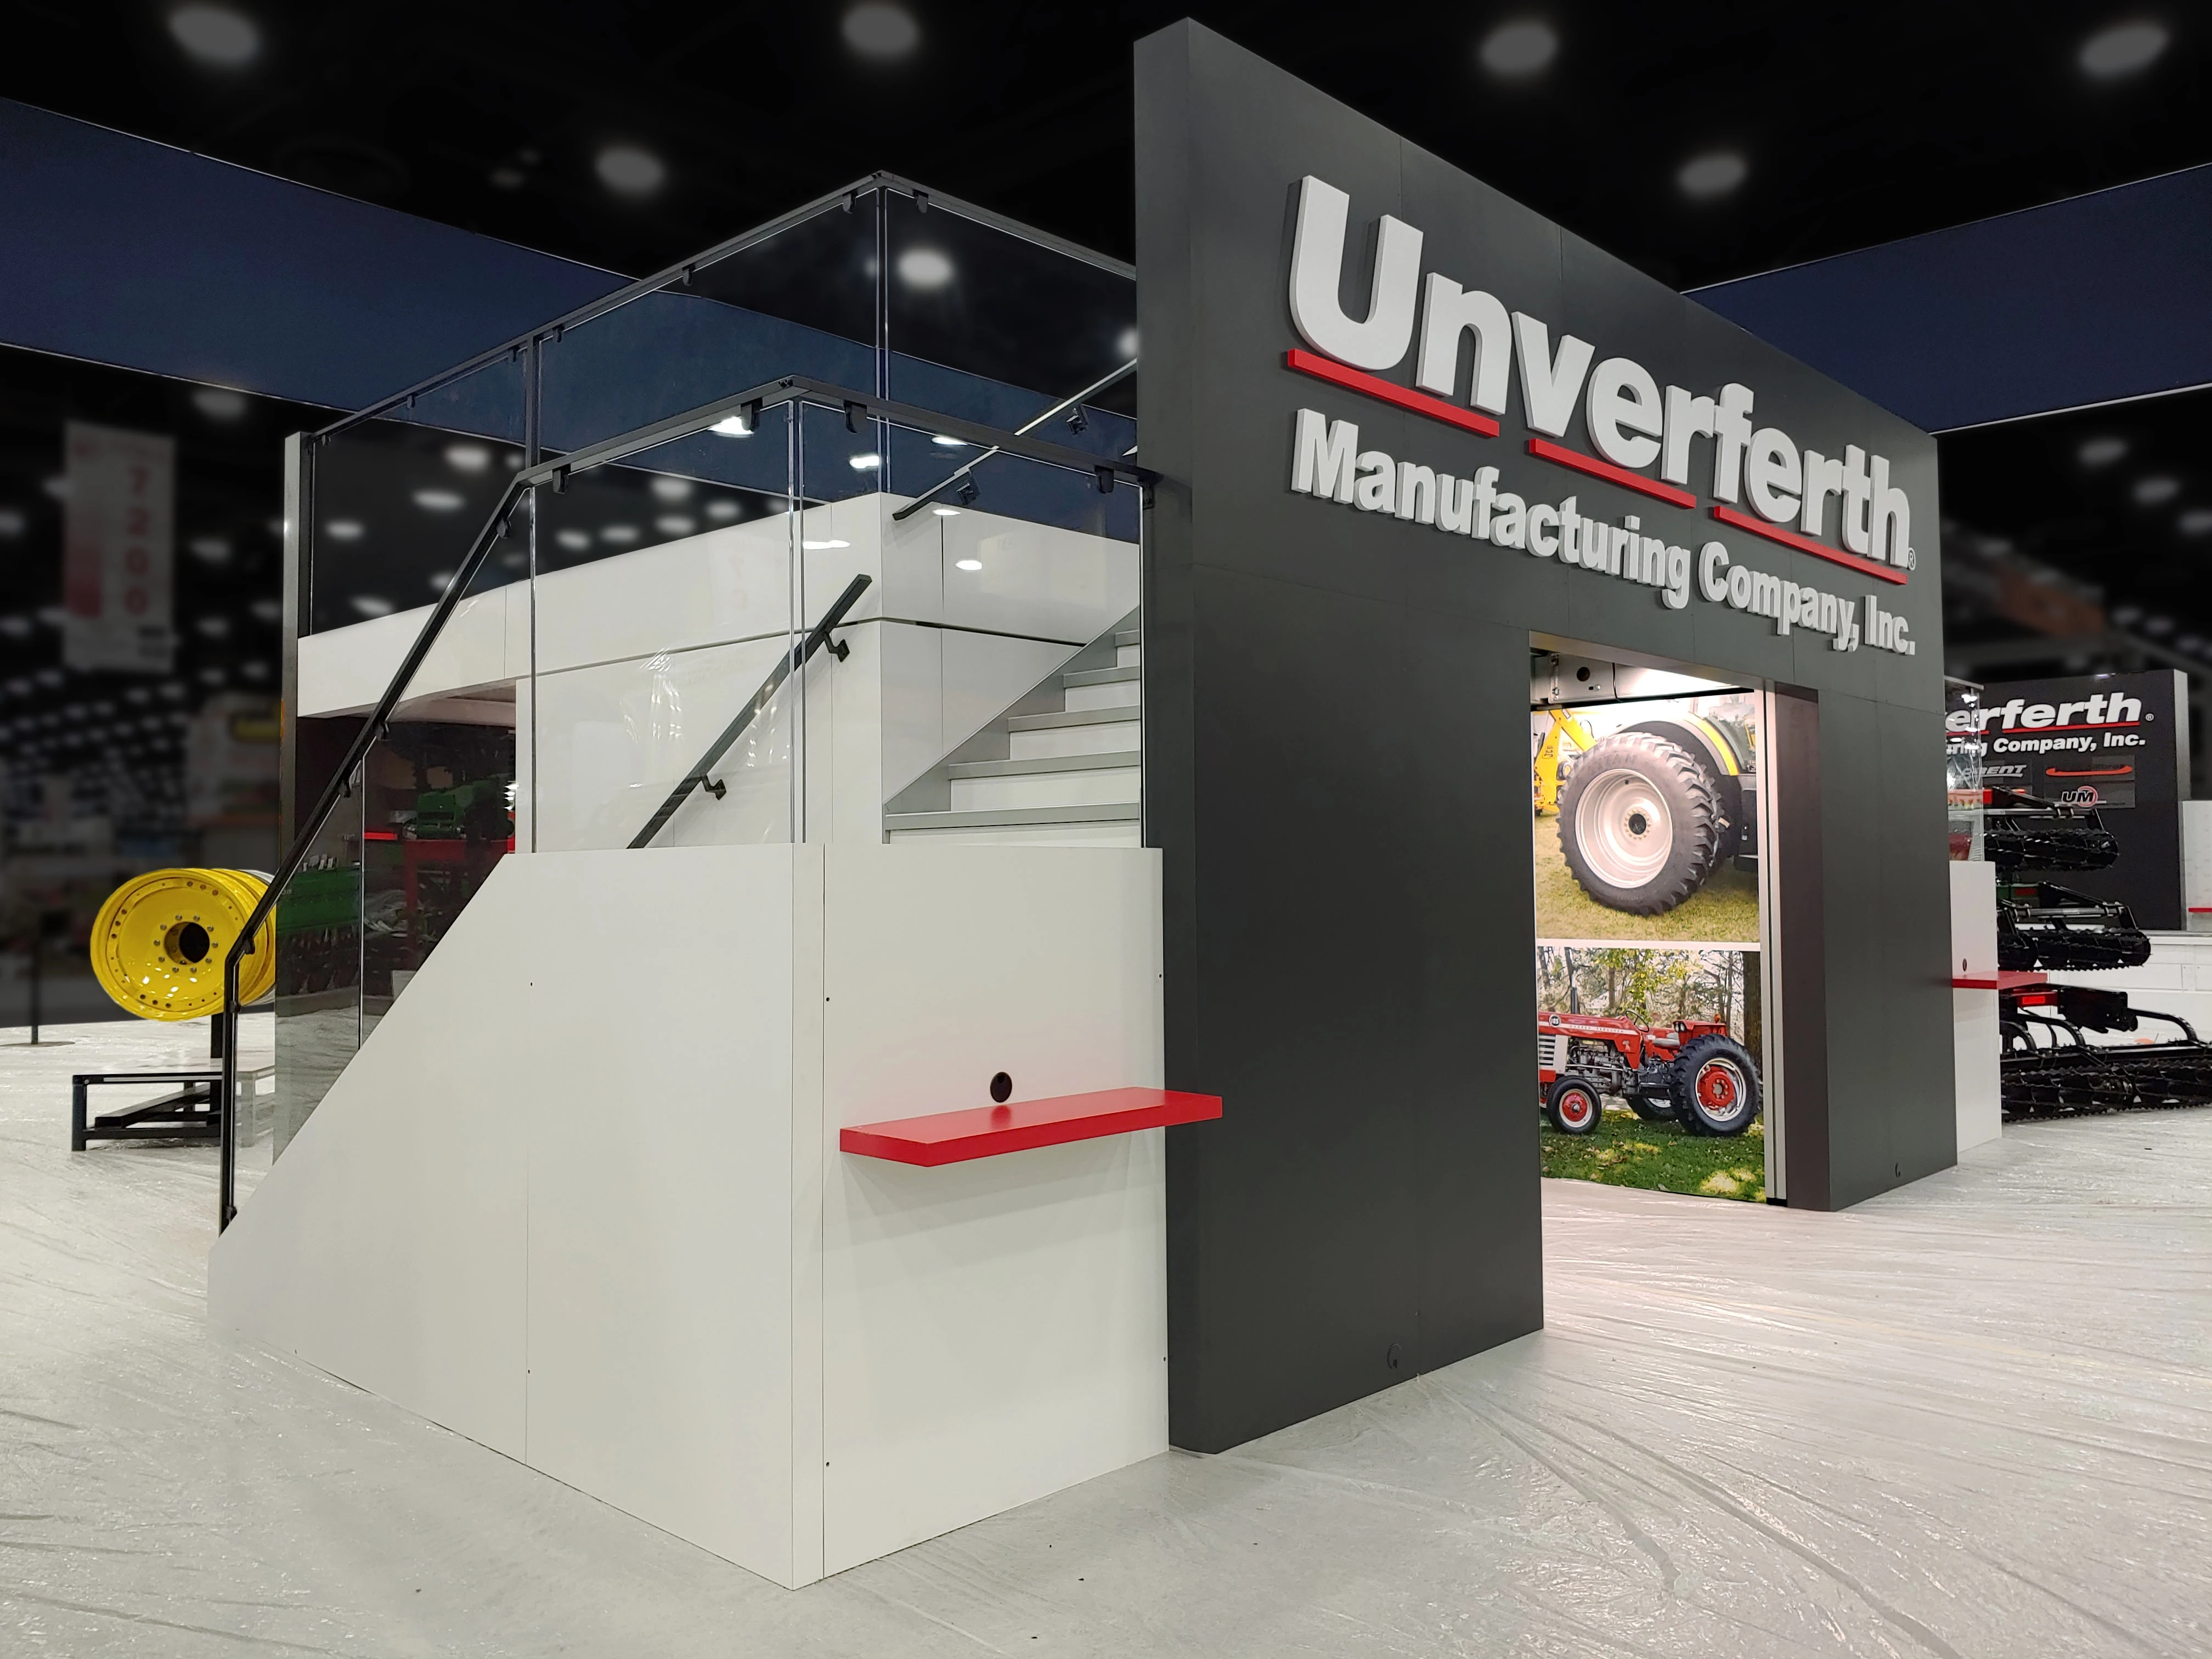
The Tampa Convention Center's 200,000 Square Foot exhibit hall, capable of hosting up to 1,000 10'x10' booths, sets a benchmark for storage planning where exhibitors must accommodate voluminous modular frameworks, tension fabrics, and lighting rigs designed for 30-foot ceilings and integrated utilities including electric, water, and compressed-air connections. Storage solutions need to prioritize racking systems that disassemble and protect these elements efficiently, preventing damage from stacking pressures that could compromise reassembly for future waterfront deployments. Planners coordinate dimensions early, ensuring storage units reflect the hall's column-free expanses and high-volume throughput typical of major conventions.
Beyond the convention core, the Florida State Fairgrounds offers spaces like the 87,000 Square Foot Expo Hall and TECO Arena, alongside equestrian rings and outdoor areas starting at 5,000 square feet, which introduce variability in booth configurations from indoor trade setups to weather-exposed displays. Storage protocols here extend to protective coverings for components vulnerable to Tampa's seasonal rains, with shelving arrangements that facilitate rapid mobilization to this east Tampa logistics hub. Right-to-work labor dynamics allow for customized disassembly crews post-event, streamlining the transition from fairgrounds installations back to secure holding areas.
Post-Event Refurbishment Protocols Tailored to Venue Feedback
After dismantling from the Tampa Convention Center's expansive hall, refurbishment begins with comprehensive audits of booth elements exposed to high-traffic show floors equipped with on-site cafes, show offices, and utility hook-ups that can accelerate wear on flooring, counters, and power distribution units. Teams document scuffs, fabric tears, and hardware fatigue specific to these conditions, prioritizing repairs that restore compatibility for repeat use in the 600,000 Square Foot facility's Ballroom to Exhibit transitions. Florida's labor environment supports phased refurb schedules, enabling detailed carpentry and upholstery work without rigid union timelines.
For Florida State Fairgrounds events spanning multiple halls and outdoor spaces, refurbishment addresses dust accumulation, UV exposure, and ground-level impacts unique to these venues, often requiring reinforced bases and weather-resistant finishes for future cycles. Coordination with event rentals and catering sections outlined in fairgrounds planning resources ensures refurb timelines align with promoter portals, avoiding conflicts in high-demand periods for consumer shows and expos.
- Utility-exposed components receive priority electrical testing
- Graphics refreshed for brand consistency across venue clusters
- Structural reinforcements for repeated load-in/out cycles
Climate and Environmental Controls in Tampa Storage Planning
Tampa's humid subtropical climate necessitates storage environments that maintain stable humidity levels below 50% for porous exhibit materials like fabrics and wood veneers used in booths for the convention center's climate-controlled 200,000 Square Foot hall. Planners specify dehumidification systems and temperature regulation between 65-75°F to prevent mold growth on elements that interface with the venue's compressed-air and water lines, ensuring longevity for modular rentals cycled through downtown programs.
At the Fairgrounds, where outdoor spaces complement indoor halls up to 87,000 square feet, storage must include UV-blocking enclosures and moisture barriers for components that transition between covered arenas and open-air setups. This preparation mitigates expansion risks in metal frames during Florida's wet seasons, supporting smooth redeployment to east-side events without pre-show adjustments.
Inventory Management Systems for Multi-Venue Tampa Programs
Effective inventory management tracks serialized components for exhibits spanning Tampa's venue clusters, from the convention center's high-density 1,000-booth capacity to Westshore conference hotels and Seminole Hard Rock's entertainment-adjacent spaces. Digital catalogs log dimensions, weights, and condition histories, facilitating partial refurbishments for targeted updates like LED upgrades compatible with venue power infrastructures.
Integration with show management workflows verifies storage durations against event calendars, optimizing space allocation for peak seasons when Downtown Tampa, Channel District, and Ybor City host overlapping conventions. Right-to-work flexibility aids in on-demand audits, ensuring all assets are venue-ready.
- Barcode systems for quick retrieval
- Compatibility matrices for utility hook-ups
- Rotation planning for high-use items
Logistics Coordination Between Storage, Refurb, and Tampa Installations
Transport from storage to Tampa Convention Center involves advance routing around waterfront access points, timing arrivals to align with the hall's electric and compressed-air setups for efficient I&D phases. Refurbished elements arrive pre-tested, reducing on-site adjustments in the 600,000 Square Foot complex's operational flow.
For Fairgrounds deployments, logistics account for highway proximity to Expo Hall and TECO Arena, sequencing deliveries to accommodate equestrian and outdoor transitions. Post-refurb inspections confirm load-securement for these varied footprints.
Florida State Fairgrounds' event rental structure requires pre-coordination via their venues and FAQ channels, ensuring storage-release schedules match promoter expectations without delays.
Budgeting and Compliance in Tampa Exhibit Lifecycle Management
Storage and refurb budgets factor venue-scale impacts, such as the convention center's capacity for 3,600 theater-style or 2,080 banquet setups alongside exhibits, driving demand for durable, refurb-ready designs. Costs include climate controls calibrated to Tampa humidity and labor scaled to Right to Work efficiencies.
Compliance reviews reference Visit Tampa Bay's meeting planners hub for RFP support and facility specs, verifying storage terms against exhibitor manuals. This guards against penalties in multi-day shows across Water Street hotels or Straz Center off-sites.
- Venue-specific dimensional audits
- Labor rule verifications per event
- Insurance alignments for stored assets
Scalability for Tampa Bay Regional Expansions
Programs extending to nearby counties like Hillsborough, Pinellas, and Pasco benefit from centralized storage strategies that service Saddlebrook's 95,000 Square Foot resort spaces or Vinoy meetings, with refurb focusing on portability for inter-venue shuttles. Tampa's core facilities set the scale, but regional spillovers demand expandable inventory protocols.
Right-to-work principles extend labor options across these areas, supporting refurb for hybrid indoor-outdoor formats at fairgrounds or airport-adjacent Westshore events.