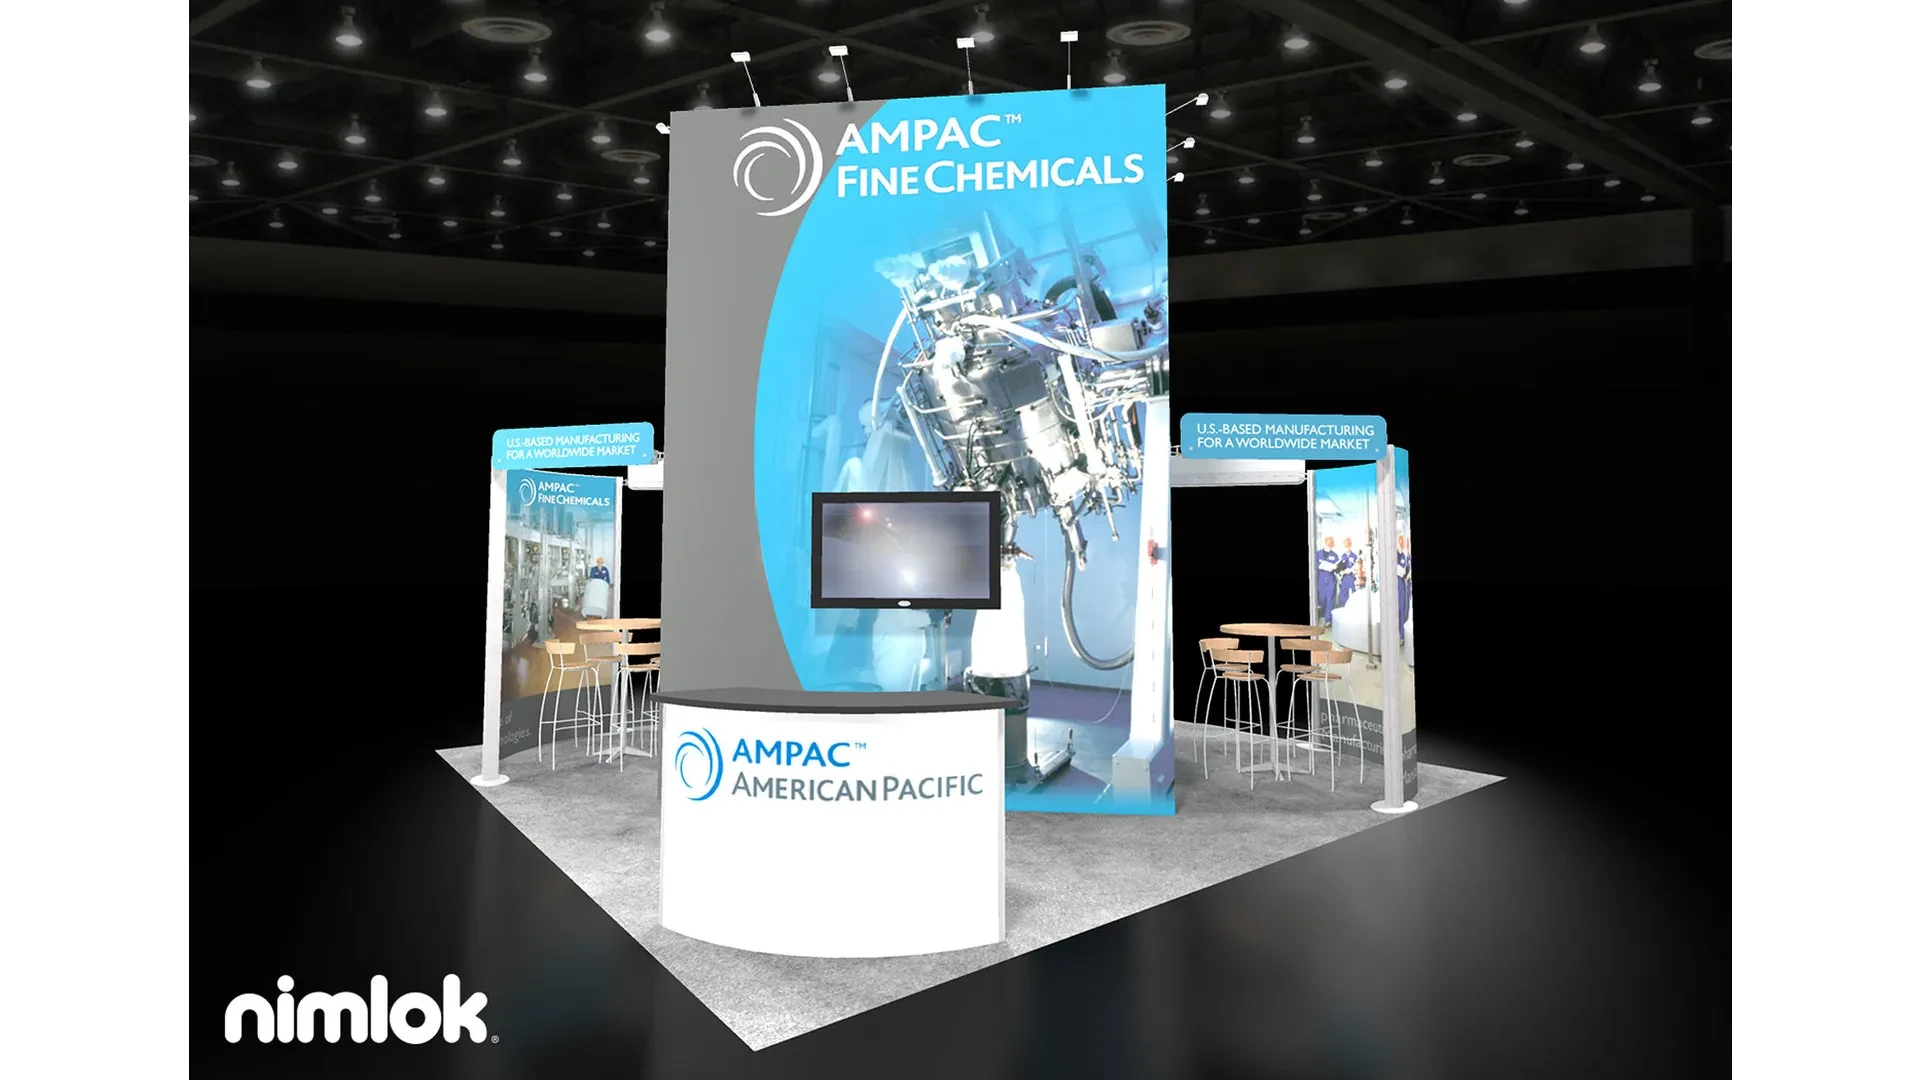
Planning focusAlign booth dimensions precisely with venue hall grids, such as 10x10 standards in 200,000-square-foot exhibit spaces.
Local requirementSecure early confirmation of electric, water, and compressed-air availability per show-floor infrastructure.
Execution detailNavigate exhibitor manuals for general contractor handoff protocols and labor call times.
Navigating Venue Layouts for Inline Configurations
Tampa Convention Center's exhibit hall exemplifies the scale for inline booth installation, offering 200,000 square feet designed to hold up to 1,000 10x10 booths in contiguous rows, where planners must map exact positions amid the facility's 600,000 total square feet of meeting space. This waterfront venue provides on-floor utilities including electric hook-ups, water lines, and compressed-air connections, which streamline installation but require pre-event orders through the show organizer to align with shared infrastructure servicing adjacent booths. Installation teams coordinate linear footprints to maintain clear aisles, typically 8 to 10 feet wide, preventing bottlenecks during peak setup periods when multiple exhibitors vie for simultaneous access.
Florida State Fairgrounds presents diverse inline opportunities across its venue portfolio, from the Expo Hall's expansive floor to TECO Arena and Entertainment Hall, with spaces scaling from 5,000 to 87,000 square feet. Event rental processes channel through structured sections for venues, catering, and FAQs, signaling the need to confirm booth assignments early against promoter portals that dictate setup zoning. Inline installations here adapt to hybrid indoor-outdoor transitions, where row-based booths integrate with equestrian rings or adjacent halls, demanding precise measurements to fit modular systems without encroaching on flexible partitioning.
Labor Framework and Coordination Essentials
Florida's Right to Work status establishes an open-market baseline for labor deployment in the installation, allowing planners to engage service providers while respecting venue-managed house functions like those at Tampa Convention Center, where show offices and cafes support on-floor operations. Early dialogue with event organizers clarifies exhibitor-appointed contractor allowances, ensuring installation crews adhere to call times, badge requirements, and union-agnostic protocols that prevail absent specific mandates. This environment facilitates scalable teams for 10x20 inline extensions, focusing coordination on efficient handoffs from general contractors who handle drayage and freight.
At fairgrounds and resort venues such as Saddlebrook's 95,000 square feet north of Tampa, labor planning emphasizes venue workflows over blanket restrictions, with public meeting sections highlighting planning support rather than labor exclusivity. Inline setups benefit from this flexibility, enabling phased installation—framing first, then graphics and electrics—to minimize idle time amid shared labor pools servicing expo halls, arenas, and ballrooms simultaneously.
Show manuals dictate final conditions, underscoring the importance of submitting installation bids tied to verified crew sizes and overtime windows, particularly for extended shows filling the convention center's 30 Foot Ceiling hall.
- Confirm labor via exhibitor manual before contracting.
- Right-to-work supports diverse provider options.
- Venue house services handle utilities and rigging base.
Utility Integration and Power Management
The installation at Tampa Convention Center leverages built-in show-floor utilities—electric, water, and compressed-air—distributed across the 200,000 Square Foot hall to power standard displays without extensive trenching. Planners order connections per booth position, coordinating amperage for LED lighting, video walls, and charging stations common in 10x10 spaces, while accounting for shared circuits that prevent overloads in dense rows. Installation sequences prioritize utility tie-ins post-framing to test functionality before attendee arrival, aligning with the venue's two show offices for rapid issue resolution.
Fairgrounds venues require bespoke utility planning given varied hall specs, from TECO Arena's arena-grade power to Expo Hall's expo configurations, where inline booths draw from centralized drops managed through event rentals. This setup demands pre-installation walkthroughs to map cable runs along linear walls, avoiding aisle clutter and complying with fire marshal sightlines in spaces up to 87,000 square feet.
Resort and hotel ballrooms, like those at Seminole Hard Rock with its east-Tampa hospitality focus, integrate inline installations with catering zones, necessitating waterproofed power for demo stations and compressed air for product reveals within Right to Work labor deployments.
Timeline Synchronization and Setup Sequencing
Optimal the installation timelines in Tampa sync with venue load-in windows, such as the convention center's phased access for 1,000-booth halls where early birds secure prime row positioning. Day-one focuses on unloading via waterfront docks, erecting frames, and securing shared backwalls, followed by Day-two for graphics, electrics, and finishes to hit target turn times before show open. Planners build buffers for 10x20 doubles that span multiple grid points, coordinating with adjacent exhibitors to stagger tool usage.
Florida State Fairgrounds' multi-venue sprawl requires segmented scheduling across Expo Hall and outdoor pads, where inline rows fill progressively from high-traffic ends. Event rental FAQs guide setup durations, prompting advance submissions for crane access in larger spaces and alignment with promoter move-in protocols that govern dismantle reversals.
Westshore and downtown clusters amplify timeline pressures from hotel room blocks, where inline installations in overflow ballrooms dovetail with keynote transitions, leveraging 30-foot ceilings for hanging signage without delaying reception capacities up to 2,080 banquet seats.
- Phase 1: Frame and floor.
- Phase 2: Utilities and graphics.
- Phase 3: Final test and clean.
Exhibitor-Appointed Contractor Protocols
The installation thrives under exhibitor-appointed contractor models at Tampa venues, where show organizers at the convention center provide service desks to vet external teams against hall rules. This pathway ensures smooth integration with general contractor drayage, as crews navigate 200,000 square feet by following piped utilities and avoiding conflicts in row depths of 10 to 20 feet. Documentation of insurance, methods, and schedules submitted weeks ahead mitigates rejections common in high-volume shows.
Fairgrounds' promoter portal streamlines EAC approvals, tailoring inline setups to venue mixes like Entertainment Hall rows adjacent to equestrian events. Planners detail booth loads—pop-ups under 500 pounds, tension fabrics—to match floor capacities and egress paths, fostering coordination that extends to post-show dismantle.
In casino-resort settings like Seminole Hard Rock, EAC coordination blends installation with entertainment buyouts, where 800-room inventories support extended programs demanding precise inline executions amid gaming and spa distractions.
Dismantle and Move-Out Optimization
Reverse-engineering inline installations for Tampa dismantle begins with pre-show photography of utility hook-ups and wall alignments, critical in the convention center's vast hall where 1,000 booths compress move-out into tight windows. Crews deconstruct electrics first, then structures, staging materials for general contractor pickup while restoring floors to pristine via compressed-air blow-offs and water rinses.
Fairgrounds' scale favors modular dismantle for inline rows, with venues like TECO Arena allowing phased exits that sync with outdoor load zones. Event rental processes confirm padlocks and inspections, ensuring no lingering gear in 87,000 Square Foot footprints.
Right-to-work flexibility aids overtime crews for volume shows, preserving booth assets for reuse across Tampa's venue clusters from Water Street receptions to Straz Center off-sites.
- Document pre-dismantle.
- Prioritize utilities removal.
- Coordinate with GC for freight.
Risk Mitigation in Multi-Venue Deployments
Tampa's spread—from downtown's 600,000 Square Foot convention core to east-side fairgrounds—necessitates contingency planning for inline installations, including weather buffers for Harbour Island docks and traffic modeling for Westshore airport runs. Venue clusters demand dual-protocol training, blending convention center utility specs with fairgrounds' flexible zoning to avert delays in row fills.
Saddlebrook's 95,000 square feet north of core highlights resort variances, where inline booths in ballroom pods require AV pre-wires distinct from expo halls. Planners audit exhibitor manuals across sites, embedding Florida labor norms to scale responses.
Special venues like Tampa Museum of Art or Straz Center integrate inline elements for receptions, mitigating cultural space sensitivities with low-impact installs.