
What makes island exhibits suitable for Tampa Convention Center?
The center's 200,000 Square Foot exhibit hall with 30-foot ceilings and utility hookups supports freestanding islands up to large configurations, central to 1,000-booth layouts.
Booth strategy, venue coordination, freight control, and show-week delivery across the Tampa market.
ServicesLocationsVenuesEvent TypesBooth TypesIndustriesAboutTampa Trade Show CalendarStart The ProjectCall (813) 939-5242info@exhibithousetampa.comCoordinate smooth island exhibit setups across Tampa's premier venues, from the expansive Tampa Convention Center exhibit hall to the versatile Florida State Fairgrounds spaces, ensuring compliance with venue protocols and Florida's Right to Work labor environment.
Our Specialties
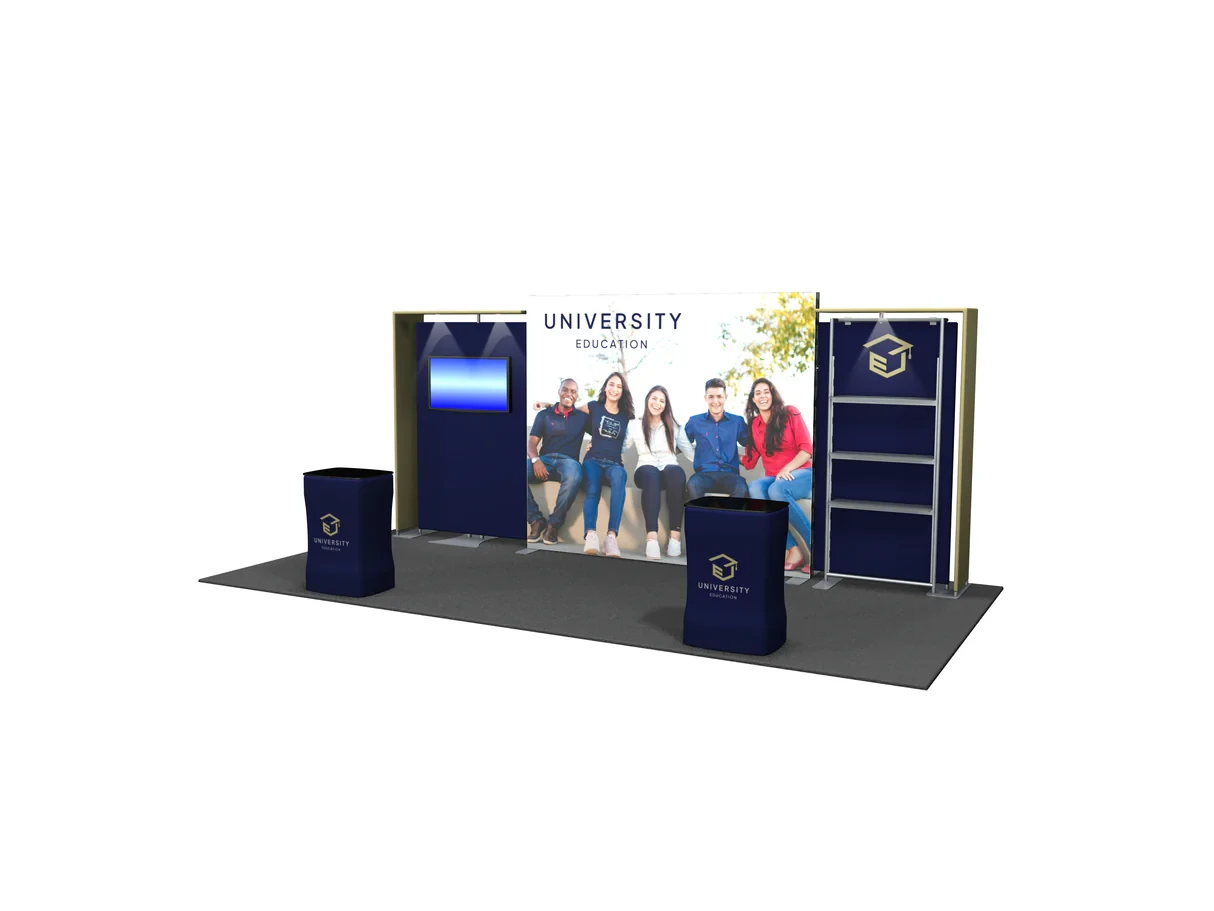
Freestanding island exhibits in Tampa venues require meticulous structural engineering to withstand crowd flows and environmental factors without perimeter support. At the Tampa Convention Center, the 200,000 Square Foot exhibit hall's capacity for 1,000 10 by 10 Foot booths means planners must scale islands from 20 by 20 feet to massive 40 by 40 Foot configurations, factoring in 30-foot ceilings for suspended elements or tall pylons. Coordinators review floor plans early to position islands central to traffic patterns, avoiding conflicts with house utilities like the hall's electric, water, and compressed-air hookups that service show offices and cafes.
Installation sequencing starts with base framing assembly, followed by panel cladding and graphic mounting, all while verifying load-bearing compliance for overhead rigging if approved by venue engineers. In Florida State Fairgrounds setups, islands adapt to varied spaces like the 87,000 Square Foot largest hall, where equestrian rings or outdoor transitions demand weather-resistant bases and modular disassembly for multi-day events. Pre-event coordination through Visit Tampa Bay's meeting planners hub ensures alignment with RFP processes and facilities search tools.
The Tampa Convention Center's waterfront layout influences every island installation phase, with its 600,000 square feet of total space including a dedicated 200,000 Square Foot exhibit hall equipped for high-volume trade shows. Installers coordinate dock access and freight elevators to deliver crated components directly to assigned islands, mindful of the venue's two show offices for organizer communications and four in-hall cafes that dictate pedestrian routing around central displays. Florida's Right to Work framework allows sourcing experienced crews, but all must adhere to the center's house-service cues for utilities and on-floor functions.
Ceiling heights reaching 30 feet enable dramatic island features like cantilevered canopies or LED video walls, provided structural drawings receive pre-approval via the venue's planning channels. Load-out mirrors install precision, with timed reversals to clear the hall for theater-style capacities up to 3,600 or banquets for 2,080, ensuring no residual impacts on subsequent ballroom transitions.
At the Florida State Fairgrounds, island exhibits thrive in the diverse venue portfolio from Expo Hall to TECO Arena and outdoor spaces up to 87,000 square feet, suiting consumer shows and large-format publics. Planners engage the Event Rentals section for capacity checks, navigating promoter portals that outline catering, venues, and FAQ protocols to schedule installations around fairgrounds' managed workflows. Right-to-work labor flexibility supports assembling complex islands with hanging signage or interactive kiosks, but crews confirm floor loads for Entertainment Hall transitions.
Outdoor island variants incorporate wind bracing and ground anchoring, while indoor setups leverage the campus's scale for hybrid configurations blending booth islands with arena overflows. Coordination emphasizes early RFP alignment through public channels, preventing delays in multi-hall deployments.
Florida's constitutional Right to Work status establishes an open-market baseline for island installation labor, distinct from union-mandated venues elsewhere, allowing exhibitors to select contractors based on event needs while respecting show-specific rules. In Tampa Convention Center projects, teams verify exhibitor manuals for any general contractor overlaps, coordinating around house-provided utilities like compressed-air lines that reduce on-site rigging demands. Fairgrounds installations similarly prioritize venue FAQs for labor guidelines, ensuring crews handle freestanding assembly without presuming unrestricted access.
Experienced coordinators forecast manpower for island builds—typically 4-8 personnel for 20 by 20 Foot setups—factoring travel from nearby counties like Hillsborough or Pinellas. Pre-install huddles cover safety protocols, tool inventories, and communication chains with organizers, adapting to downtown waterfront or east-side logistics.
Island exhibits in Tampa rely on venue-supplied infrastructure, with the Tampa Convention Center's hall featuring electric, water, and compressed-air hookups proximate to most positions, streamlining power for lighting trusses and interactive demos. Planners map circuits early via facilities search tools, specifying amperage for high-draw elements like video walls that dominate freestanding designs. Fairgrounds venues require similar pre-checks through rentals sections, where portable generators supplement house power for remote outdoor islands.
Compressed-air supports pneumatic lifts during install, transitioning to exhibit functions like product displays, all documented in service contractor logs for smooth move-out. This venue-centric approach minimizes disruptions in high-density halls accommodating 1,000 booths.
Tampa's downtown convention core, including Water Street and Channel District, feeds the Tampa Convention Center with riverfront load-ins ideal for island freight, while Westshore and Rocky Point clusters support airport-adjacent hotels for smaller conference islands. East Tampa's fairgrounds corridor handles expo-scale logistics, with routes from Brandon or Riverview optimizing delivery to 87,000 Square Foot halls. Coordinators sequence trucking manifests by weight, using Visit Tampa Bay maps for multi-stop efficiencies across Harbour Island or Ybor City off-sites.
Post-install monitoring ensures islands withstand peak traffic, with contingency plans for adjustments via show offices, bridging convention facts with operational flow.
Every Tampa island installation upholds rigorous safety standards, verifying freestanding stability against crowd surges in the Convention Center's 200,000 Square Foot hall or Fairgrounds' expansive arenas. Right-to-work crews conduct risk assessments for overhead elements under 30-foot ceilings, securing approvals for rigging that supports theater or reception transitions. Venue-managed cafes and utilities dictate clear zones around islands, with fire marshal walkthroughs confirming egress paths.
Documentation trails cover material manifests and crew certifications, aligning with Florida State Fairgrounds' event-rental FAQs for comprehensive compliance.
Buyer Questions
The center's 200,000 Square Foot exhibit hall with 30-foot ceilings and utility hookups supports freestanding islands up to large configurations, central to 1,000-booth layouts.
As a Right to Work state, it enables open-market labor coordination, subject to venue rules and exhibitor manuals for Tampa venues.
Florida State Fairgrounds offers spaces from 5,000 to 87,000 square feet across halls and outdoors, per their venues section.
Tampa Convention Center provides electric, water, and compressed-air in the hall; confirm via show offices and facilities search.
Downtown waterfront docks, Westshore airport access, and fairgrounds corridors require sequenced load-ins across locations like Ybor City or Brandon.
Yes, structural plans for tall elements under 30-foot ceilings at the convention center need venue engineer review.