Planning focusCross-referencing Bradenton events against Tampa Convention Center exhibit-hall capacities
Local requirementMapping Manatee County timelines to the Visit Tampa Bay meetings calendar
Execution detailConfirming venue-specific utility and service requirements prior to material ordering
Bradenton’s Strategic Role Within the Tampa Bay Meetings Market
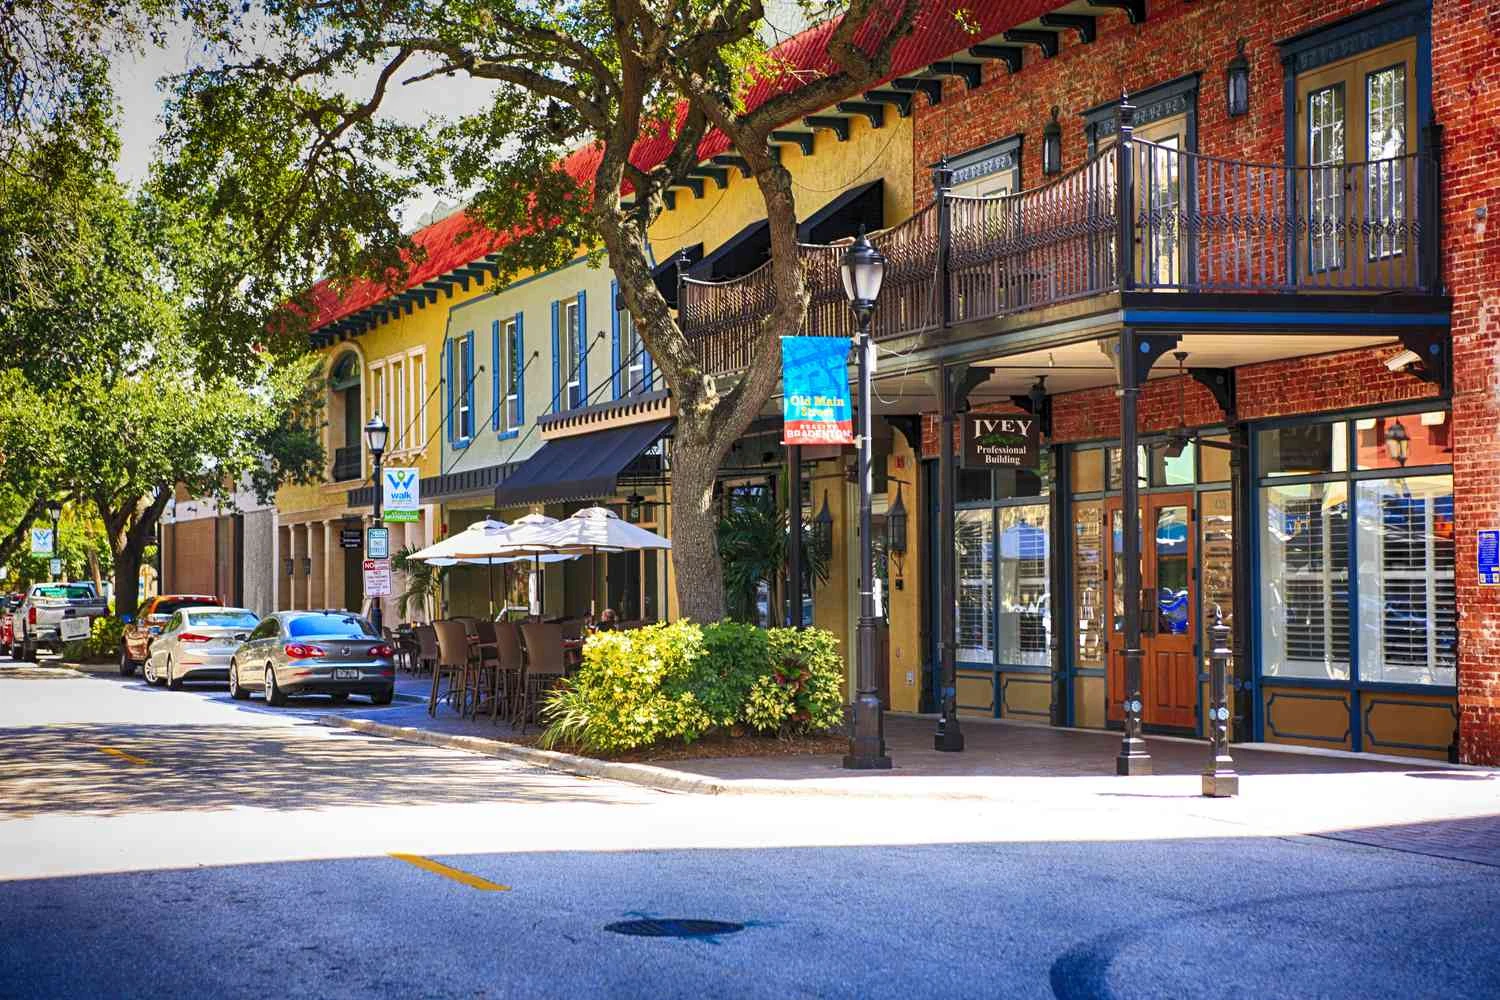
Manatee County’s Bradenton market benefits from its location along the Gulf Coast, where conference demand frequently routes through the infrastructure developed around the Tampa Convention Center and adjacent corridors. This secondary-market dynamic allows exhibitors to reach audiences who combine professional programming in Bradenton with overnight stays or follow-on sessions in Hillsborough or Pinellas counties. Planning therefore begins with an understanding of how district characteristics shape attendee movement and exhibit durability requirements.
The Visit Tampa Bay meeting planners hub supplies searchable facilities data, interactive maps, and RFP templates that support coordinated campaigns spanning multiple counties. Exhibitors preparing for Bradenton events use these resources to forecast attendance patterns linked to the 600,000 Square Foot Tampa Convention Center and its 200,000 Square Foot exhibit floor. Such visibility helps calibrate graphic scale, storage needs, and reinstall timelines when shows rotate between coastal and urban venues.
Operational nuance appears in the contrast between Bradenton’s waterfront orientation and the denser load-in environments of Ybor City or the Westshore hotel belt. Planners must account for these differences when specifying crate dimensions, rigging points, and dismantle windows that remain compliant with each venue’s documented procedures.
- Manatee County sits within the six-county Tampa Bay regional planning footprint
- Demand spillover documented from downtown Tampa, Westshore, and fairgrounds corridors
- Visit Tampa Bay hub provides facilities search, maps, and planner support tools
- Bradenton events often share attendee pools with Clearwater Beach and Sarasota programs
Referencing Tampa Convention Center Specifications for Regional Scale
The Tampa Convention Center’s 200,000 square feet of dedicated exhibit space and capacity for 1,000 10 by 10 booths serve as the benchmark for exhibitors planning comparable footprints in Bradenton. Early coordination around the hall’s two show offices, four cafes, and utility infrastructure helps avoid last-minute adjustments when exhibits move between markets. Planners treat these details as foundational data points rather than assuming identical provisions at every secondary venue.
Waterfront access at the convention center introduces specific load-in considerations that differ from inland Bradenton or Lakewood Ranch settings. Advance review of dock schedules, rigging limits, and material staging areas ensures that custom exhibits arrive in sequence with show-organizer directives. This level of detail supports smoother transitions when an exhibitor’s regional tour includes both the convention center and smaller Manatee County functions.
Exhibitor-appointed contractors benefit from confirming electric, water, and compressed-air availability during the initial planning phase. The convention center’s published infrastructure reduces guesswork and allows precise budgeting for power drops and network connections that may be replicated or adjusted for Bradenton venues.
- 200,000 square feet of exhibit hall
- Capacity documented for up to 1,000 10x10 booths
- On-floor utilities include electric, water, and compressed air
Florida State Fairgrounds and Resort Inventory Serving the Broader Area
The Florida State Fairgrounds offers a portfolio of indoor and outdoor venues ranging from 5,000 to 87,000 square feet, including the Expo Hall, TECO Arena, Entertainment Hall, and specialized equestrian spaces. These options provide exhibitors working in Bradenton with scalable alternatives when event size exceeds local capacities or when agricultural, consumer, or sports audiences are targeted. Planning documents routinely compare square footage and ceiling heights across these sites to maintain visual consistency.
Saddlebrook Resort, positioned north of Tampa, supplies more than 95,000 square feet of flexible event space that appeals to groups seeking integrated lodging and meeting rooms. For Bradenton planners, this inventory expands rotation possibilities without requiring separate logistics chains. Coordination resources help map exhibit elements that can be repurposed between resort ballrooms and the larger fairgrounds halls.
Venue-managed workflows at the fairgrounds direct planners through dedicated rentals, catering, and FAQ channels. This structure reinforces the need for documented communication rather than open assumptions about outside services. Similar patterns appear at other regional resorts, where meeting-space facts are published alongside planner support information.
- Expo Hall, TECO Arena, Entertainment Hall, and outdoor equestrian rings
- Saddlebrook Resort supplies over 95,000 square feet of flexible space
- Event-rental navigation includes catering and promoter portal links
Florida’s Right-to-Work Labor Environment and Venue Coordination
Florida operates as a Right to Work state, establishing an open-market labor baseline that allows exhibitors to engage qualified personnel according to show-specific rules rather than blanket mandates. This constitutional protection supports flexibility across Bradenton, Tampa, and adjacent counties, yet each venue or organizer may impose house-service requirements for utilities, rigging, or floor management. Early review of the exhibitor manual remains the standard practice for compliance.
The Tampa Convention Center’s planning materials highlight venue-side functions such as show offices and utility hook-ups, signaling that exhibitors should confirm operational scopes before assuming full outside-labor access. Comparable guidance appears in public sections for Saddlebrook, the Vinoy, and other resorts, which emphasize meeting-space facts and catering while leaving labor details to event-specific documentation.
Successful coordination therefore centers on timelines that allow for organizer approval, union-status verification where applicable, and alignment with show schedules. This approach avoids disruptions and maintains focus on the exhibit program itself rather than last-minute labor adjustments.
- Florida Constitution protects Right to Work status
- Open-market baseline with venue-managed house services
- Final conditions determined by exhibitor manual and organizer
- Early confirmation required for utilities and floor operations
Operational and Logistical Nuances Across Districts
Bradenton’s coastal setting introduces distinct load-in and material-handling considerations compared with the denser Channel District or Harbour Island footprints in Tampa. Planners map these differences using data from Visit Tampa Bay’s facilities search to anticipate crane requirements, staging zones, and dismantle sequencing. The goal is continuity of brand presentation while respecting each location’s documented constraints.
Exhibits designed for multi-day runs in Bradenton must account for humidity, salt-air exposure, and potential Outdoor to Indoor transitions that differ from the climate-controlled environments at the Tampa Convention Center. Material specifications, graphic substrates, and storage protocols receive attention during the planning phase to preserve appearance across the regional circuit.
Timeline alignment becomes critical when events in Bradenton precede or follow programs at the Florida State Fairgrounds or Saddlebrook. Coordination resources track these overlaps, ensuring that freight routing, I&D windows, and supervision plans remain synchronized with published show calendars and venue availability.
Leveraging Visit Tampa Bay Resources for Comprehensive Planning
The Visit Tampa Bay meetings hub functions as a centralized repository of convention-center content, facilities-search tools, maps, service directories, and RFP support. Exhibitors targeting Bradenton consult these materials to understand how their programs fit within the larger regional calendar and to identify complementary venues that extend campaign reach without duplicating effort.
Facility-specific pages detail square footage, booth capacities, and on-site amenities, providing planners with concrete data for budgeting and design. Cross-referencing Bradenton requirements against the Tampa Convention Center’s 200,000 Square Foot exhibit hall prevents over- or under-engineering of booth components that must perform across multiple sites.
RFP templates and planner messaging further streamline communication with organizers, ensuring that exhibit scopes align with catering, technology, and labor protocols published for each property. This resource-driven methodology supports consistent execution while respecting the individual character of Bradenton events within the Tampa Bay ecosystem.
- Dedicated meeting planners hub with RFP and facilities search
- Convention center content and waterfront venue maps
- Service directories that complement show-organizer manuals
- Calendar alignment for multi-county exhibit rotations
Advance Coordination Best Practices for Regional Success
Effective exhibit programs in Bradenton begin six to twelve months prior to move-in, allowing sufficient time to review exhibitor manuals, confirm labor scopes, and order utilities aligned with venue infrastructure. This horizon accommodates custom fabrication cycles and freight consolidation that may originate from outside the immediate market.
District-level differentiation receives focused attention during concept reviews. Planners evaluate how a modular booth system can adapt from the open layouts of the fairgrounds to the more compact ballroom configurations common in resort settings. Graphic scalability and storage solutions are documented to reduce on-site improvisation.
Post-event audits close the planning loop by capturing observations on material durability, attendee traffic patterns, and coordination effectiveness. These insights inform refinements for subsequent events in Manatee County or neighboring Pasco, Polk, and Sarasota markets, building institutional knowledge without reliance on unverified assumptions.