Planning focusRegional integration with Tampa Convention Center scale
Local requirementRight-to-work labor baseline and venue-specific rules
Execution detailWaterfront and district-level load-in realities
Downtown St. Petersburg in the Tampa Bay Meetings Framework
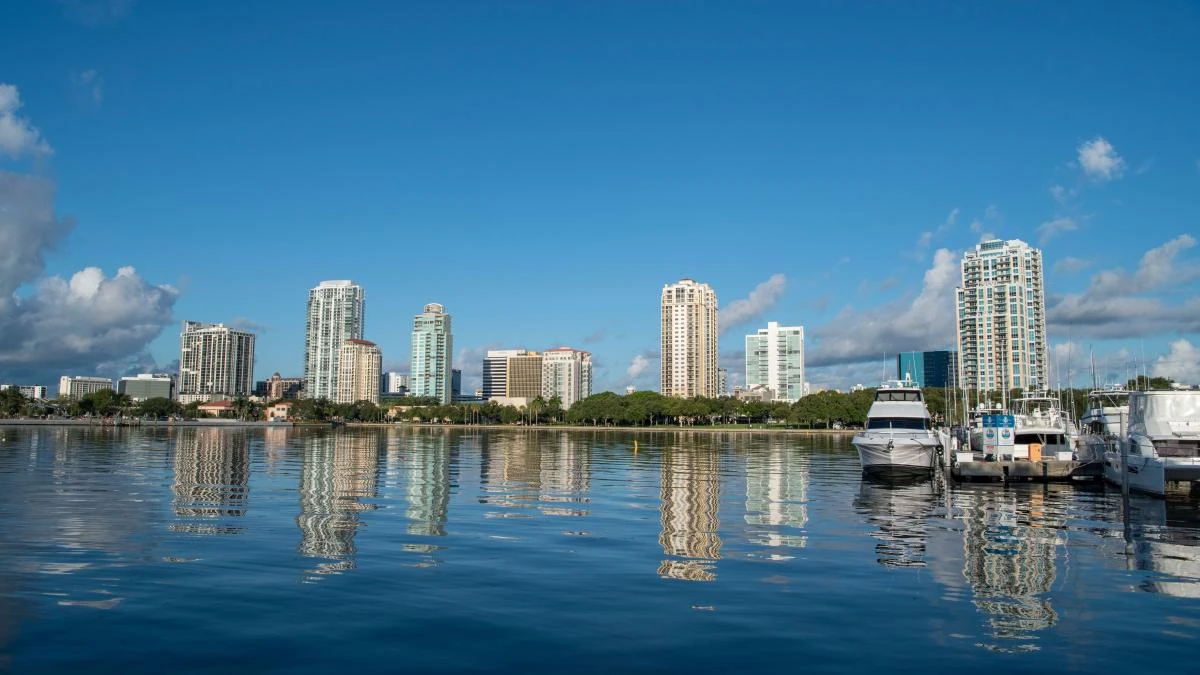
Downtown St. Petersburg functions as a refined extension of the Tampa Bay convention landscape, accommodating events that leverage its distinct urban and waterfront qualities. This district sees demand from conferences and corporate programs that may incorporate exhibit elements or require supplemental display areas. Its position within Pinellas County allows planners to tap into the same Visit Tampa Bay resources used for Tampa-based events, creating continuity in how RFPs, facility data, and support services are accessed across county lines.
The Tampa Convention Center anchors the market with its documented 600,000 square feet of total space and 200,000 Square Foot exhibit hall. When Downtown St. Petersburg events scale upward or include multi-day programming, coordination often involves understanding how exhibit components can transfer between locations without disrupting attendee flow or operational timelines. This regional connectivity supports efficient use of resources whether an exhibition is anchored in St. Petersburg or draws on the larger Tampa inventory.
Notes from market analysis confirm that Pinellas Gulf venues receive coverage precisely because conference and expo activity routinely extends beyond the Tampa core. This justifies detailed attention to how Downtown St. Petersburg properties interact with the established planning infrastructure rather than operating in isolation. Early mapping of these relationships helps exhibitors maintain consistency in booth presentation, material handling, and technical support.
- Utilization of Visit Tampa Bay meeting planners hub for cross-district planning
- Connectivity between Pinellas venues and the 200,000 Square Foot Tampa exhibit hall
- Recognition of demand spillover that includes St. Petersburg within Tampa Bay coverage
Venue Considerations and Infrastructure Alignment
Venues in Downtown St. Petersburg, including established properties like the Vinoy with its dedicated meetings and events capabilities, present environments that differ from purpose-built convention facilities. These locations often combine historic or resort-style architecture with flexible meeting spaces, requiring exhibitors to adapt display designs to available utility points and access constraints. Coordination involves confirming exact infrastructure details through official channels rather than assumptions based on other Tampa Bay sites.
By comparison, the Tampa Convention Center publishes clear specifications on its exhibit hall utilities and support services. Similar verification processes apply to St. Petersburg venues and to complementary facilities such as the Florida State Fairgrounds, where options range from 5,000 to 87,000 square feet across Expo Hall, TECO Arena, and additional spaces. Planners benefit from treating each property's operational profile as unique while maintaining overarching standards for the exhibition program.
Saddlebrook Resort further illustrates the diversity of inventory with more than 95,000 square feet of flexible event space located north of Tampa. When events in Downtown St. Petersburg form part of a larger regional schedule, these varying capacities must be reconciled in terms of booth counts, installation windows, and dismantle schedules. Authoritative planning resources emphasize cross-referencing all exhibitor manuals to avoid misalignment on service expectations.
This approach prioritizes precision over generalization, ensuring that exhibit elements are specified, delivered, and activated according to the exact parameters of the selected district and venue.
Labor Environment and Contractor Coordination
Florida maintains Right to Work provisions under its constitution, creating an open-market labor baseline rather than default union mandates at every venue. This framework applies uniformly across Tampa Bay, including Downtown St. Petersburg, yet each property and event retains the ability to define house services and permissible contractor roles. The Tampa Convention Center, for instance, incorporates venue-managed utilities and on-floor functions that planners must account for during initial scoping.
Exhibitor-appointed contractors operate within this environment by adhering to the specific rules published in each show's manual. Public information from the Florida State Fairgrounds directs users through dedicated rentals, catering, and FAQ pathways, signaling structured workflows that influence how outside contractors engage. Similar patterns appear at resort properties where meetings sections focus on space and amenities without declaring blanket labor restrictions.
Effective coordination therefore centers on timely review of all governing documents and direct confirmation with organizers. This mitigates risk around labor assignments, particularly during peak move-in periods when multiple trades may share the floor. The open-market structure rewards proactive planning that respects both constitutional baselines and venue-specific implementations.
Planners working in Downtown St. Petersburg gain advantage by applying these same verification habits whether the primary venue sits in Pinellas County or connects to Westshore, Ybor City, or the convention core.
- Constitutional Right to Work protections across Florida
- Venue-managed utilities at facilities like the Tampa Convention Center
- Event-specific exhibitor manuals that define contractor scopes
- Structured planning pathways at the Florida State Fairgrounds
Waterfront Logistics and Load-In Realities
Waterfront locations in Downtown St. Petersburg introduce load-in considerations tied to dock access, traffic patterns, and scheduling around public waterfront activity. These factors require precise sequencing of deliveries and setup crews to maintain both safety and efficiency. Regional coordination resources stress the value of mapping these realities during the bid phase rather than after award, particularly when exhibits must integrate with programming already underway in adjacent ballrooms.
Airport-adjacent properties in the Westshore area and the fairgrounds corridor add further layers to material movement across the Tampa Bay region. Even when an exhibition is based in St. Petersburg, the supporting logistics frequently draw on the same transportation and staging networks used for Tampa-centric events. This reality favors contractors who maintain visibility into the full spectrum of load-in conditions rather than isolated district knowledge.
Operational detail at this level helps prevent compression of installation windows or unexpected charges related to overtime or special handling. By treating waterfront and airport load-in as interconnected planning elements, exhibitors achieve more predictable outcomes across the entire event lifecycle from initial freight arrival through final removal.
The emphasis remains on documented procedures and early stakeholder alignment, consistent with the planning guidance provided through Visit Tampa Bay channels.
- Attention to waterfront access and scheduling constraints
- Integration of airport and fairgrounds logistics where regional events span districts
- Early mapping of delivery sequences to align with show timelines
Ballroom-to-Exhibit Transitions and Program Flow
Events in Downtown St. Petersburg frequently progress from general sessions in ballroom or meeting rooms into dedicated exhibit periods. This transition demands accurate timing for booth installation, display activation, and attendee redirection. Properties that combine elegant reception areas with flexible exhibit space require careful choreography to avoid conflicts between lingering program elements and incoming freight or labor teams.
The Tampa Convention Center's scale offers a reference point for understanding efficient transitions, given its combination of exhibit hall and supporting meeting facilities. Similar principles apply at smaller or more specialized St. Petersburg venues where space may be more constrained. Coordination teams familiar with these patterns can advise on optimal schedules that protect both educational content and commercial display time.
Resort and cultural venues throughout the region, including those referenced in Visit Tampa Bay listings, add further variety to transition requirements. Whether an event draws on Saddlebrook's 95,000 square feet or a more intimate Downtown St. Petersburg setting, the goal remains consistent attendee experience and operational smoothness. Detailed pre-planning of these handoffs forms a core competency for successful regional exhibitions.
Planners achieve best results by documenting transition milestones within the master timeline and confirming them against each venue's published load-in policies.
Strategic Use of Visit Tampa Bay and Regional Tools
Visit Tampa Bay supplies a centralized meeting planners section that includes convention center overviews, a facilities search function, maps, and dedicated RFP support. These tools cover the full Tampa Bay spectrum, enabling planners to evaluate Downtown St. Petersburg options alongside Tampa, Westshore, and Pasco County properties without switching platforms. The availability of this information streamlines early-stage decision making for events that may ultimately incorporate exhibit components.
Complementary venues such as the RP Funding Center, Seminole Hard Rock Hotel & Casino Tampa, and the Straz Center further expand the ecosystem. Each listing contributes operational context that planners must synthesize when designing exhibit programs that cross municipal boundaries. The fairgrounds venue menu, ranging from indoor arenas to outdoor pavilions, adds still more flexibility for hybrid or large-format exhibitions.
Effective coordination treats these resources as an integrated toolkit rather than isolated references. By aligning exhibit specifications, labor plans, and logistics with the data provided through official channels, organizers reduce the likelihood of downstream adjustments. This methodical approach supports both compliance and performance across the diverse inventory that defines the Tampa Bay market.
Downtown St. Petersburg events benefit directly from this regional orientation, gaining access to best practices developed across multiple counties and venue types.
- Dedicated meeting planners hub with facilities search and RFP tools
- Tampa Convention Center specifications covering 600,000 total square feet
- Diverse venue scales including Saddlebrook and Florida State Fairgrounds options
- Consistent reference to published exhibitor and venue documentation
Best Practices for Long-Term Exhibit Program Management
Sustained success in Downtown St. Petersburg and the wider Tampa Bay area rests on repeatable planning disciplines rather than one-off tactics. This includes maintaining current reference files for each venue's technical specifications, labor guidance, and service menus. Regular consultation of updated exhibitor manuals ensures that booth designs continue to comply with evolving utility standards and contractor rules.
The open-market labor environment rewards those who build relationships with a range of qualified providers while still respecting house-service boundaries at each property. Whether an exhibition draws 50 booths or several hundred, the same foundational steps of early confirmation, documented timelines, and cross-district logistics apply.
Regional coverage also means monitoring demand patterns that shift between the convention core, Pinellas waterfront, and suburban resort locations. By positioning Downtown St. Petersburg events within this larger context, planners can allocate resources more intelligently and anticipate periods of heightened activity or capacity constraints.
Ultimately the combination of factual venue data, labor awareness, and logistical foresight produces exhibitions that meet both organizational objectives and attendee expectations across the Tampa Bay region.