Planning focusRegional connectivity between Pinellas County and the Tampa Convention Center
Local requirementScale and technical specifications of the 600,000-square-foot Tampa Convention Center
Execution detailVenue-managed workflows at the Florida State Fairgrounds and area resorts
Largo's Strategic Position in the Tampa Bay Trade Show Landscape
Largo sits at the geographic center of Pinellas County, providing convenient access to both the Gulf beaches and the primary convention infrastructure anchored in Hillsborough County. This positioning creates distinct planning requirements for exhibitors whose programs may include multiple stops within a single regional visit. The proximity to Clearwater, Safety Harbor, and St. Petersburg venues means that many Largo-based events draw on the same logistics networks that serve the Tampa Convention Center and the Florida State Fairgrounds.
Visit Tampa Bay maintains a dedicated meetings hub that supplies planners with current facility information, searchable venue databases, and structured RFP support. These resources become critical when developing event strategies that span the Pinellas waterfront and the 600,000 Square Foot Tampa Convention Center. Effective coordination begins with mapping the operational overlaps between these districts rather than treating them as isolated markets.
District-level nuances matter. Largo's business and hospitality corridors feed into the larger Pinellas event scene, where resort properties often host smaller-scale exhibitions or corporate activations that later connect to larger expos at the convention center or fairgrounds. Planners who account for these transitions during the initial design phase achieve better continuity in branding, material reuse, and on-site efficiency.
- Central Pinellas County location supports multi-venue event planning
- Direct routing to Tampa Convention Center exhibit programs
- Access to Gulf Coast resort meeting inventory
- Integration with Visit Tampa Bay planner resources and mapping tools
Tampa Convention Center Specifications and Coordination Requirements
The Tampa Convention Center stands as the primary anchor for large-scale exhibitions in the region, offering 600,000 square feet of meeting and event space including a 200,000 Square Foot exhibit hall capable of accommodating up to 1,000 standard 10x10 booths. Waterfront location imposes specific load-in and load-out protocols that must be addressed during the planning phase, particularly for exhibitors originating from or returning to Pinellas County locations such as Largo.
Venue infrastructure includes electric, water, and compressed-air utilities distributed throughout the hall along with two show offices and multiple food service points. These details require early confirmation with both the venue and the appointed show organizer to align exhibit elements with available service points. Planners coordinating from Largo should incorporate buffer time for transport across the county line when developing installation schedules.
The facility's scale supports both pure exhibit programs and hybrid events that combine ballroom sessions with floor displays. Understanding these hybrid transitions allows for more intelligent booth designs that can be reconfigured efficiently between different spaces within the same building or across multiple regional venues during a single trip.
- 200,000 Square Foot exhibit hall with capacity for 1,000 booths
- Integrated utility services including electric, water, and compressed air
- Two dedicated show offices and four cafes within the exhibit hall
- Waterfront access requiring specialized load-in coordination
Pinellas County Venues and Regional Event Integration
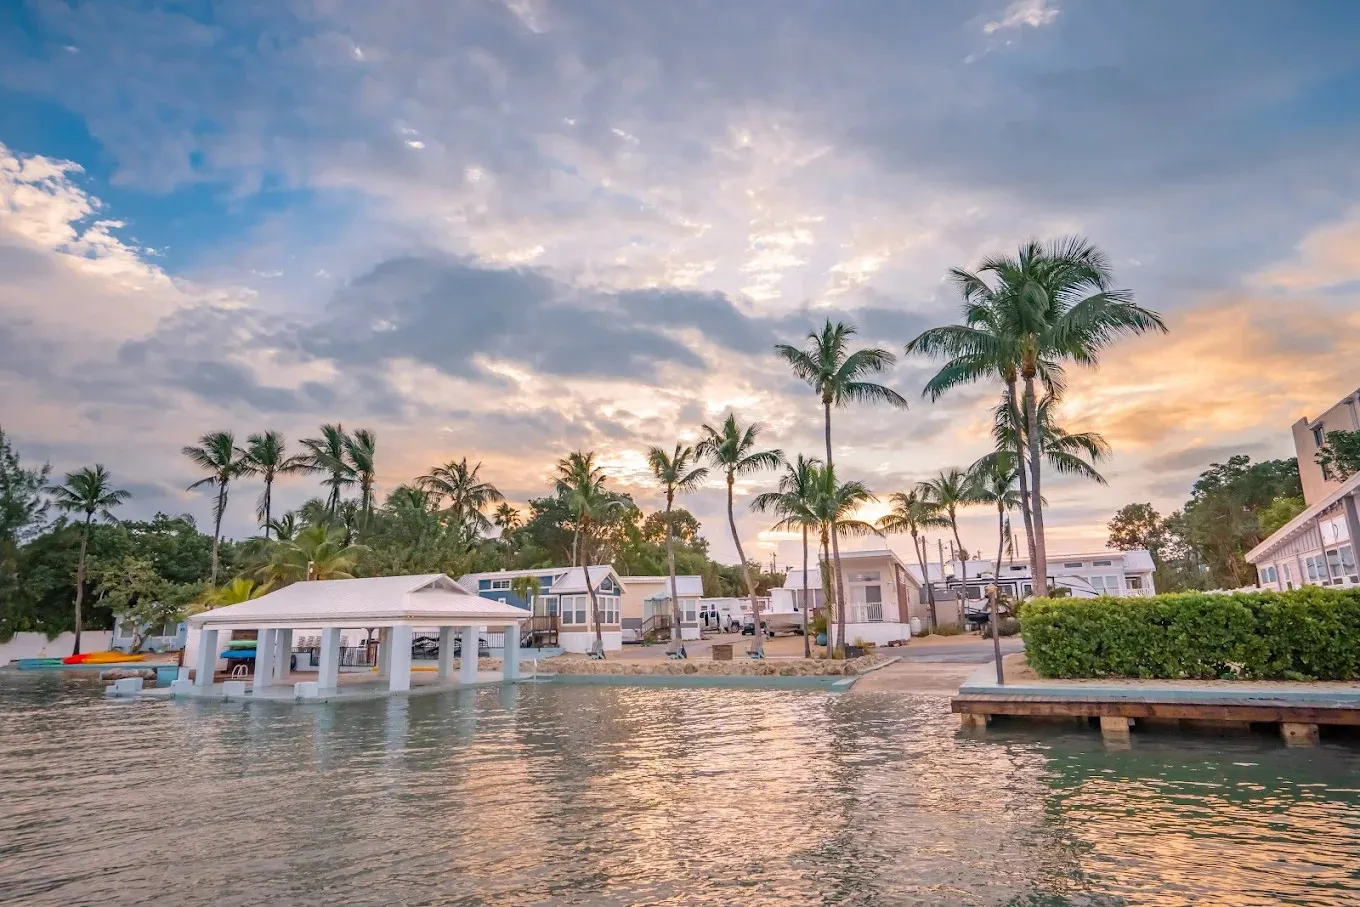
Properties such as the Vinoy Resort in St. Petersburg and Opal Sands Resort in Clearwater represent typical Pinellas venues that frequently appear in event calendars alongside larger Tampa programs. These facilities emphasize meeting space flexibility and resort amenities, creating different operational demands than pure convention centers. Coordination from Largo benefits from early alignment of exhibit components with the more compact footprints often found at these waterfront resorts.
The Florida State Fairgrounds offers an alternative scale with venues ranging from 5,000 to 87,000 square feet including the Expo Hall, TECO Arena, and various outdoor and equestrian spaces. Event rental workflows route through dedicated planning sections covering venues, catering, and FAQs, underscoring the importance of following venue-managed processes rather than assumptions about vendor access.
Saddlebrook Resort, located north of Tampa, provides over 95,000 square feet of flexible event space that serves as another option for programs that may include Largo participants. Each of these venues publishes meeting planner resources that focus on space specifications, planning support, and amenity details. Successful regional coordination requires mapping these differences during the initial RFP and design stages.
- The Vinoy and Opal Sands represent typical Pinellas waterfront options
- Florida State Fairgrounds venues range 5,000 to 87,000 square feet
- Saddlebrook Resort supplies 95,000 square feet of flexible space
- Venue-specific planning sections guide rental and service workflows
Florida Right-to-Work Labor Environment and Operational Coordination
Florida functions as a Right to Work state, establishing an open-market labor baseline that supports flexibility across venues rather than default union mandates. This constitutional protection means that labor conditions for trade shows ultimately depend on the specific venue, the selected service contractor, the exhibitor manual, and directions from the event organizer. Early review of these documents remains the most reliable planning practice.
Public planning sections for the Tampa Convention Center highlight venue-managed utilities and on-floor services, indicating that exhibitors should confirm operational scopes well in advance. Similar patterns appear at the fairgrounds and at resorts such as Saddlebrook, the Vinoy, and Opal Sands, where meeting resources emphasize planning support and catering rather than blanket labor restrictions.
For events touching Largo, this environment rewards detailed coordination timelines that account for show-specific rules. Planners achieve better outcomes by building in confirmation steps for labor categories, supervision requirements, and material handling procedures rather than relying on generalized assumptions about market conditions.
- Florida Constitution protects Right to Work principles
- Open-market labor baseline with venue and event-specific rules
- Early confirmation of exhibitor manuals and organizer requirements
- Venue-managed utilities and services at major facilities
- No universal union or non-union default across the region
Logistics Planning for the I-275 Corridor and Multi-Venue Events
Material movement between Largo and core Tampa venues requires deliberate scheduling that accounts for traffic patterns along the I-275 corridor and venue-specific dock access rules. The Tampa Convention Center's waterfront position and the fairgrounds' east-side location each present distinct loading realities that influence crate counts, rigging needs, and installation windows. Regional planners incorporate these variables during the initial site selection phase.
Many programs combine elements from resort ballrooms in Pinellas County with larger exhibits at the convention center or fairgrounds. This hybrid approach demands modular exhibit solutions that can be installed efficiently in both compact and expansive footprints. Coordination resources from Visit Tampa Bay, including facility maps and service directories, support the development of realistic timelines that prevent last-minute adjustments.
Advance confirmation of transportation partners familiar with convention center and fairgrounds procedures helps maintain schedule integrity. Planners should also verify storage options and security protocols at each location when events span multiple days or require overnight material holds between venues.
Effective Exhibit Strategies and Timeline Development
Successful Largo-area programs begin with booth designs that respect the technical specifications of target venues while allowing for efficient transport and reconfiguration. The 200,000 Square Foot Tampa Convention Center exhibit hall supports large-scale displays, yet many supporting events at nearby resorts require more compact footprints. Modular approaches that accommodate both environments deliver measurable efficiencies in cost and time.
Timeline development should include dedicated windows for utility coordination, labor briefing, installation supervision, and show organizer approvals. The fairgrounds' multi-venue options and Saddlebrook's resort inventory add further variables that reward detailed planning spreadsheets and contingency buffers. Early engagement with the Visit Tampa Bay planner resources helps identify these requirements before contracts are signed.
Post-event load-out planning receives equal attention, particularly when materials must return to Largo or move to another regional destination. Comprehensive coordination that spans the full event lifecycle minimizes surprises and supports consistent brand presentation across the Tampa Bay market.
- Modular designs accommodate both compact resort spaces and large exhibit halls
- Detailed timelines address utility hookups and service confirmations
- Contingency planning for I-275 corridor variables
- Full-cycle coordination from initial RFP through final load-out
Resources for Continued Planning Success in the Region
Visit Tampa Bay offers a comprehensive meeting planners section with convention center details, facility search capabilities, and direct RFP channels. These tools integrate well with the planning requirements of Largo-based events that extend into the broader Tampa Bay market. Regular review of updated venue specifications ensures that exhibit plans remain aligned with current infrastructure capabilities.
Individual venue websites provide additional operational depth. The Florida State Fairgrounds maintains dedicated sections for event rentals, venues, and FAQs that outline workflow expectations. Similarly, resort properties publish meeting and events pages that clarify space dimensions, planning support, and amenity integrations. Cross-referencing these sources during the planning phase creates a more complete operational picture.
The combination of Right to Work labor flexibility and venue-managed services gives planners significant ability to tailor solutions to specific program goals. By focusing on documented requirements rather than assumptions, exhibitors achieve higher levels of execution consistency whether their event is based primarily in Largo or spans multiple counties within the Tampa Bay region.