Planning focusConfirm venue-specific utility hookups for electric, water, and compressed air at initial stages
Local requirementAlign booth timelines with I-4 corridor transit realities and show move-in schedules
Execution detailReference Florida’s right-to-work labor baseline and event-specific contractor rules
Plant City’s Role in the Tampa Bay Trade Show Ecosystem
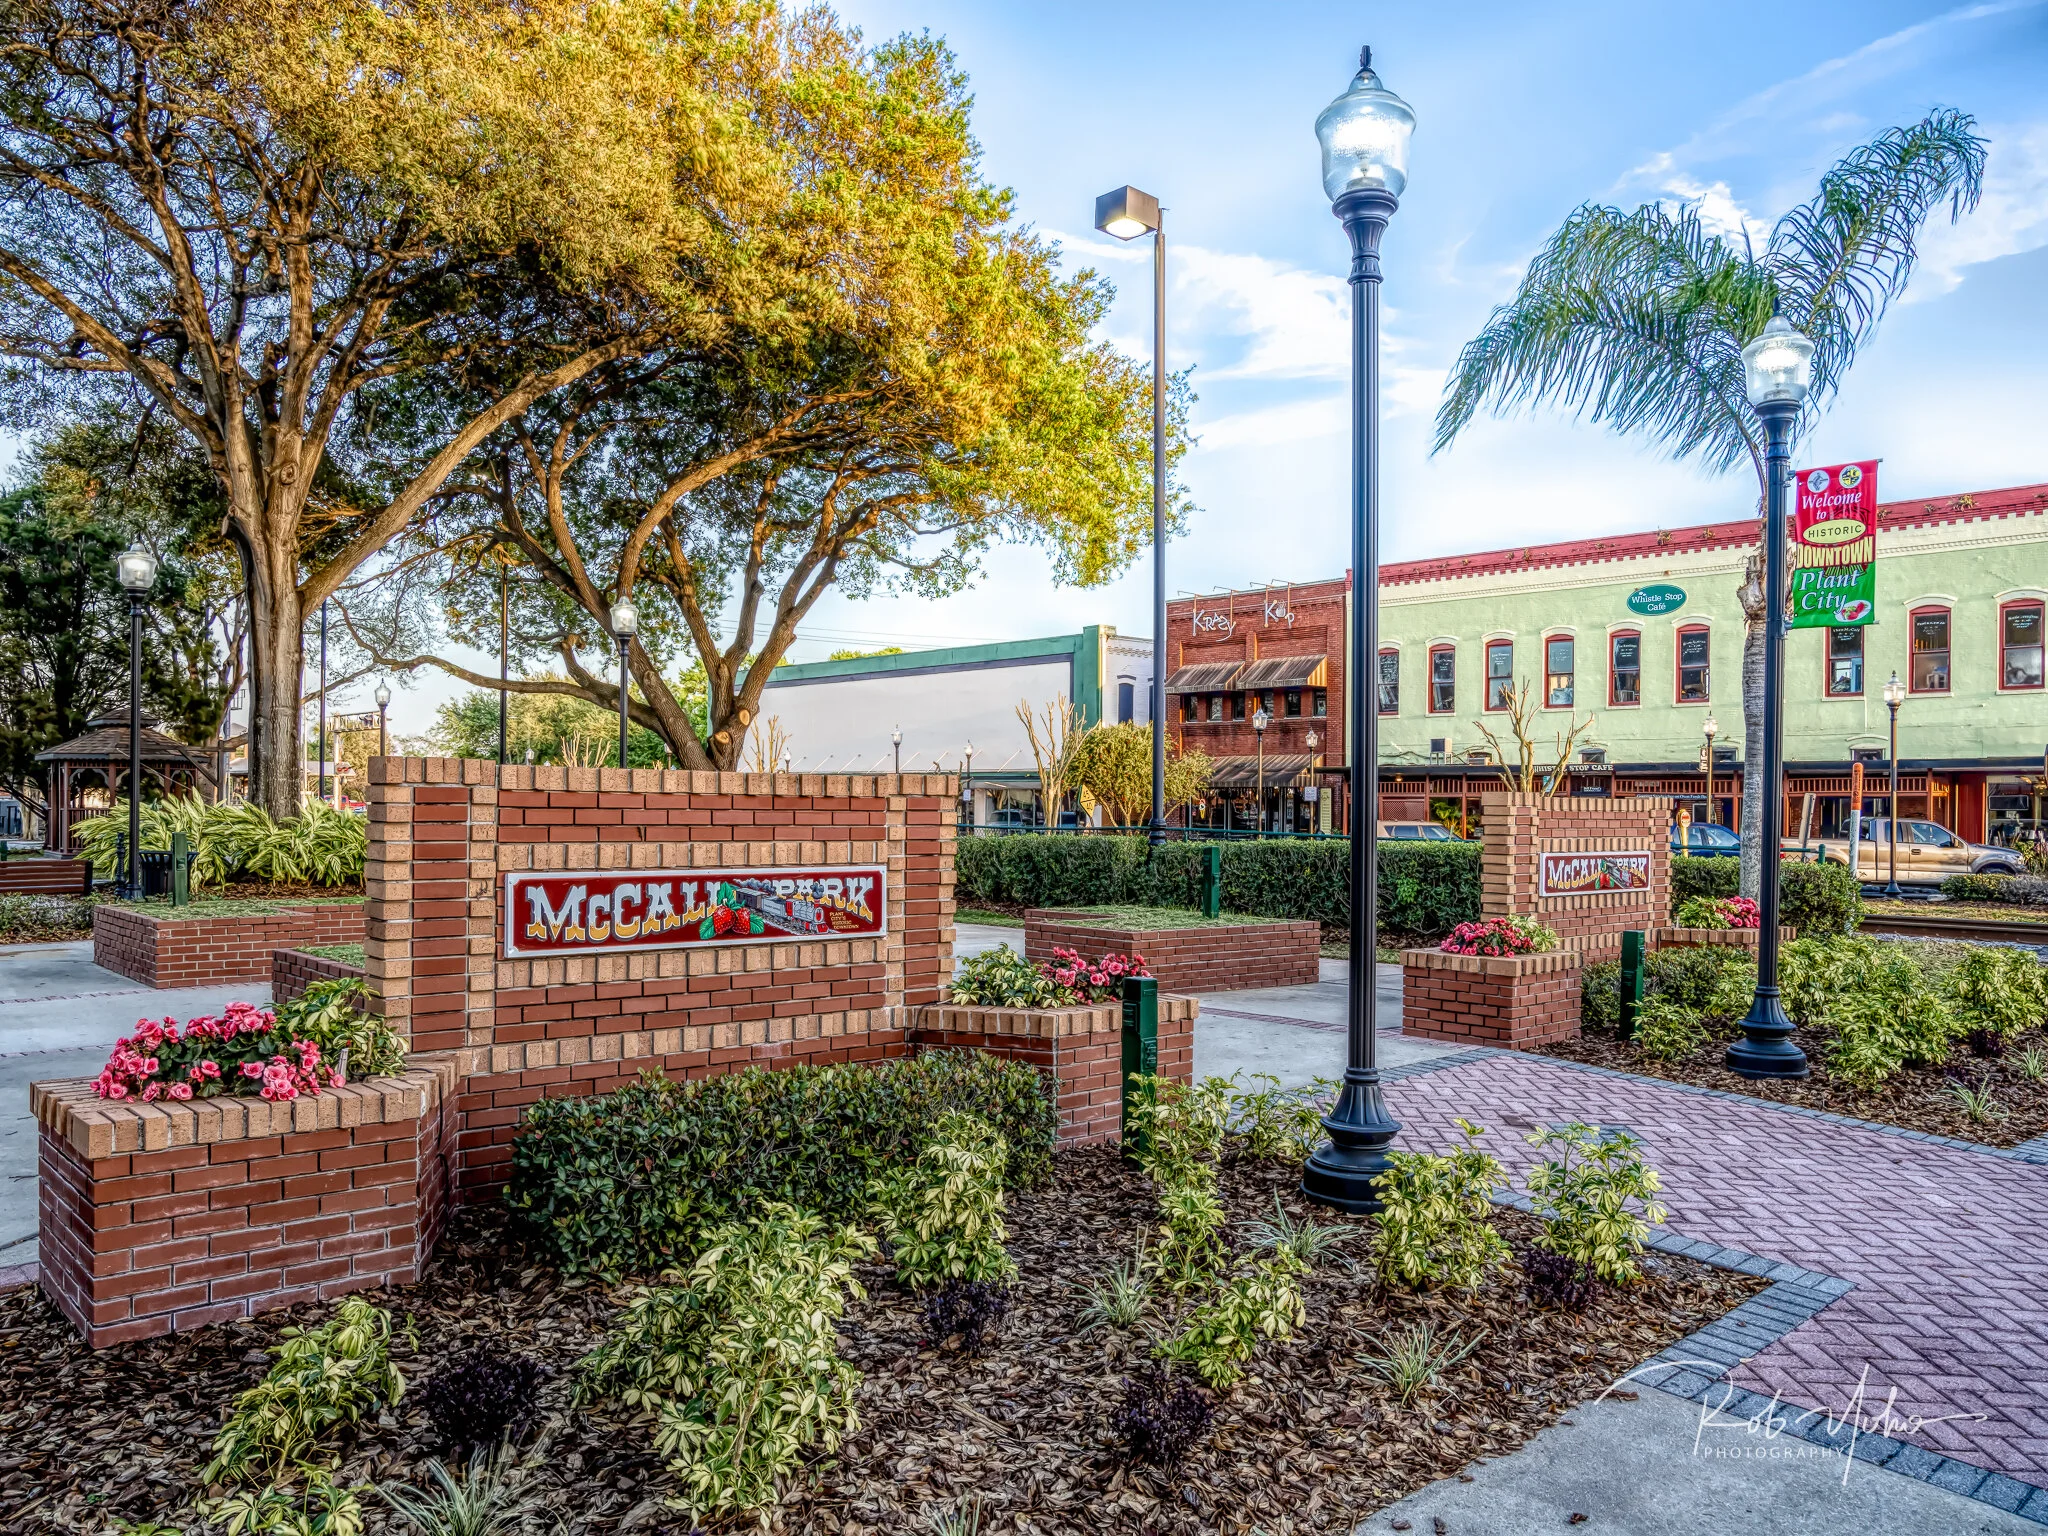
Positioned along the I-4 corridor in eastern Hillsborough County, Plant City functions as a secondary but integral node in the Tampa Bay meetings market. Demand from the downtown waterfront convention district, Westshore hotel belt, and fairgrounds corridor often extends into I-4 overflow cities, creating opportunities for specialized exhibitions, corporate gatherings, and association events that capitalize on both urban scale and suburban accessibility.
Visit Tampa Bay maintains a dedicated meeting planners hub that supplies convention-center details, facilities search tools, maps, and RFP support. These resources prove particularly valuable for Plant City planners who must coordinate material routing, labor scopes, and technical requirements with primary venues even when final programming occurs outside the immediate core.
Operational nuance emerges in the distinction between downtown load-in realities at the Tampa Convention Center and the more varied configurations available at the Florida State Fairgrounds. Early mapping of these differences allows for precise scheduling that accounts for crate delivery windows, security protocols, and concurrent event impacts along the interstate corridor.
Treating Plant City as part of the integrated Tampa Bay footprint supports more strategic budgeting and timeline development. Planners avoid last-minute adjustments by reviewing exhibitor manuals and venue planning sections well in advance of move-in.
- Eastern Hillsborough County I-4 corridor access
- Proximity to Tampa Convention Center and fairgrounds
- Overflow capacity from core Tampa demand drivers
- Alignment with Visit Tampa Bay planner resources
Tampa Convention Center Scale and Operational Details
The Tampa Convention Center provides a 600,000 Square Foot waterfront facility led by a 200,000 Square Foot exhibit hall engineered for up to 1,000 standard 10x10 booths. This infrastructure includes documented electric, water, and compressed-air hookups plus two show offices and four cafes positioned within the hall itself, supporting multi-day programs with high attendee traffic.
For exhibitors coordinating from Plant City, the operational focus centers on pre-planning utility orders and confirming house-service scopes listed in the venue’s public planning materials. These steps ensure alignment with show organizer requirements and prevent conflicts during peak installation periods.
The convention center’s waterfront location introduces specific load-in considerations related to downtown traffic patterns and security checkpoints. Timelines developed for Plant City-area participants must therefore incorporate realistic transit buffers along I-4 to maintain schedule integrity from initial delivery through final dismantle.
Visit Tampa Bay’s convention center documentation further assists planners by outlining facilities search parameters and support services, enabling more accurate forecasting of space utilization and technical integration needs.
- Capacity for 1,000 10x10 booths
- Electric, water, compressed-air utilities on floor
- Two show offices and four cafes within exhibit hall
Florida State Fairgrounds Venue Range and Workflows
The Florida State Fairgrounds offers a spectrum of indoor and outdoor venues ranging from 5,000 to 87,000 square feet, including the Expo Hall, TECO Arena, Entertainment Hall, equestrian rings, and flexible open spaces. This variety supports event formats that may not require the full scale of the Tampa Convention Center while still drawing on regional Tampa Bay attendance.
Public navigation on the fairgrounds site directs planners through Event Rentals, Venues, Catering, and FAQ sections, indicating structured, venue-managed workflows. Coordination therefore begins with these defined channels rather than generalized assumptions about vendor access or labor flexibility.
Plant City exhibitors benefit from the fairgrounds’ eastern location, which can reduce certain transit variables along I-4 compared to downtown routing. However, each venue configuration carries distinct load-in realities, rigging limitations, and floor specifications that must be verified against booth designs during initial planning phases.
Integration with catering and promoter portal requirements further underscores the need for comprehensive timeline development that sequences all dependencies from initial RFP through post-event dismantle.
Labor Coordination in Florida’s Right-to-Work Environment
Florida’s constitutional Right to Work provisions establish an open-market labor baseline rather than venue-wide union mandates by default. This environment allows flexibility in service contractor selection but places responsibility on exhibitors to confirm final conditions through the event’s general service contractor and specific exhibitor manual.
Reviewed planning materials for the Tampa Convention Center, Florida State Fairgrounds, and resorts such as Saddlebrook emphasize utility infrastructure, catering, and meeting-space details over blanket labor rules. This reinforces the importance of Event by Event verification instead of applying uniform assumptions across districts.
For Plant City programs, labor coordination timelines should begin early to accommodate potential variations in house-service scopes and show-organizer directives. Documentation of all agreements helps maintain compliance while optimizing installation and dismantle efficiency.
The open-market posture supports strategic budgeting when paired with accurate forecasting of required labor hours based on booth complexity, utility orders, and venue-specific operational protocols.
- Florida Right to Work state status confirmed
- Venue-managed house services for utilities
- Show-specific general service contractor rules
- Early confirmation of all labor scopes required
- Event manual review as standard first step
Logistics Planning Along the I-4 Corridor
The I-4 corridor connecting Plant City to Tampa’s primary venues introduces specific transit and scheduling considerations. Material movement must align with individual venue load-in windows, downtown traffic patterns, and fairgrounds access protocols to prevent delays in booth installation sequences.
Effective coordination incorporates buffers for potential congestion, security screening, and material handling requirements documented at each facility. Planners reference Visit Tampa Bay maps and facilities data to refine these logistics plans and ensure compatibility with chosen exhibit designs.
Saddlebrook Resort’s inventory of more than 95,000 square feet of flexible event space north of Tampa provides an additional option for corporate or association programs that may combine meetings with limited exhibition components. Its location further diversifies the logistical pathways available to Plant City organizers.
Comprehensive timeline development that sequences crate storage, utility activation, and dismantle operations creates measurable operational resilience across multiple venue types within the greater Tampa Bay region.
Utility Integration and Technical Best Practices
Successful exhibits in the Plant City market depend on smooth integration of power, data, internet, and audiovisual elements with venue infrastructure. The Tampa Convention Center’s exhibit hall provides pre-positioned utility points that support these requirements when ordered during the designated pre-planning window.
Booth designs should be developed in parallel with confirmed venue specifications regarding floor loading, ceiling heights, rigging points, and column placements. This concurrent approach prevents dimensional conflicts and supports optimal placement within high-traffic aisle configurations.
Similar technical due diligence applies when utilizing Florida State Fairgrounds venues or Saddlebrook Resort spaces, where capabilities vary by specific hall or ballroom. Early engagement with the appointed service contractor clarifies bandwidth availability and any limitations on supplemental equipment.
By embedding these details into the initial coordination framework, organizations achieve reliable performance throughout event duration while maintaining alignment with show organizer and venue expectations.
- Electric, water, compressed-air hookups
- Data and high-speed internet coordination
- Audio-visual and rigging requirements
- Floor load capacity and ceiling height verification
Timeline Development and Post-Event Evaluation
Robust timeline creation represents a core competency for Plant City trade show coordination. Planning cycles should commence with venue selection and RFP processes, then sequence all subsequent dependencies including labor confirmation, utility orders, material shipping, and on-site supervision windows.
Visit Tampa Bay’s meeting planner resources supply supporting data on convention center operations and regional facilities that refine these timelines and reduce uncertainty. This preparation proves especially relevant when events span multiple districts or transition between ballroom sessions and exhibit hall activities.
Post-event evaluation should capture metrics on installation efficiency, attendee engagement, and logistical performance to inform future participation. Documentation of what succeeded at the convention center versus fairgrounds venues builds institutional knowledge for recurring programs in the Tampa Bay market.
This iterative approach to coordination strengthens outcomes across the spectrum of event scales available to Plant City and eastern Hillsborough County organizers.