Planning focusAlignment with the Tampa Convention Center’s 200,000-square-foot exhibit hall and utility infrastructure
Local requirementSelection from Florida State Fairgrounds venues sized 5,000 to 87,000 square feet
Execution detailNavigation of Florida’s right-to-work open-market labor baseline and venue-managed services
South Tampa’s Role in the Tampa Bay Trade Show Ecosystem
South Tampa functions as a supporting location within the comprehensive Tampa Bay meetings market, offering neighborhoods that appeal to planners and exhibitors seeking a balance of professional focus and local sophistication. Recommended planning routes frequently include South Tampa alongside Downtown Tampa, Water Street, Channel District, Harbour Island, Ybor City, Westshore, and Rocky Point. This positioning allows events anchored at core facilities to draw participants from South Tampa’s refined residential and commercial districts without disrupting established logistics pathways.
The Visit Tampa Bay meeting planners hub provides dedicated resources including facility search tools, maps, and RFP support that inform coordination for programs touching South Tampa. These tools help map connections between South Tampa and the central convention core, ensuring exhibitors can plan for attendee movement, hospitality extensions, and supplemental programming. Emphasis remains on operational alignment rather than assuming direct venue control or localized execution.
Market signals indicate consistent demand driven by the convention center’s scale and the fairgrounds’ flexibility. South Tampa planners benefit from this infrastructure, particularly when events require a mix of large-scale exhibition and smaller, more intimate sessions that can route through or near these neighborhoods. Coordination therefore centers on understanding how exhibit programs scale across these varied sites while respecting the distinct character each South Tampa district contributes to the overall attendee journey.
- Connection to Visit Tampa Bay planner resources and RFP processes
- Support for events spanning multiple recommended Tampa Bay locations
- Focus on operational integration with core convention infrastructure
- Attention to multi-county coverage including adjacent Gulf Coast areas
Tampa Convention Center Coordination for South Tampa Programs
The Tampa Convention Center stands as the primary waterfront meeting and convention facility with 600,000 square feet of total space and a dedicated 200,000 Square Foot exhibit hall. This hall supports configurations of up to 1,000 10x10 booths, making it suitable for national and regional trade shows that engage South Tampa participants. Planning from South Tampa requires detailed mapping of load-in sequences, utility distribution, and floor management to align with the venue’s documented infrastructure including electrical, water, and compressed-air hook-ups.
Venue documentation highlights two show offices and four cafes within the exhibit hall, signaling the need for early discussions around service scopes and exhibitor responsibilities. Planners must confirm these elements with the show organizer and general service contractor well in advance, particularly when programs incorporate South Tampa-based hospitality or networking components that extend beyond the main hall. This approach ensures smooth transitions between general sessions in ballrooms and active exhibit periods.
Operational nuance arises in the differentiation between house services and exhibitor-appointed contractor roles. The convention center’s public planning materials direct attention to these distinctions, reinforcing that successful South Tampa-linked events depend on precise scheduling and compliance with published guidelines rather than generalized assumptions about labor or material handling.
Exhibitors benefit from viewing the convention center as the central hub that supports South Tampa’s secondary market role. Programs can leverage the facility’s capacity while incorporating the neighborhood’s upscale dining and waterfront proximity for off-floor functions, always routed through approved coordination channels.
- 200,000 Square Foot exhibit hall capacity verification
- Utility hook-up planning timelines
- Show office and food service integration
- Ballroom-to-exhibit floor transition protocols
Florida State Fairgrounds Venue Options and Planning Workflows
The Florida State Fairgrounds offers a range of adaptable venues that complement South Tampa event strategies, with spaces including the Expo Hall, TECO Arena, Entertainment Hall, equestrian rings, and outdoor areas sized between 5,000 and 87,000 square feet. These options support diverse program scales from targeted industry showcases to larger public-oriented expositions that draw attendance from South Tampa and surrounding districts. Coordination begins with the fairgrounds’ event rentals and venues section, which directs planners through structured pathways rather than open vendor assumptions.
Public navigation on the fairgrounds site emphasizes dedicated sections for Event Rentals, Catering, Venues, and FAQ resources, plus a promoter portal. This structure indicates that successful exhibit programs in or near South Tampa must incorporate these venue-managed workflows from the initial planning stage. Attention to catering integration and space-specific technical requirements helps differentiate events that utilize fairgrounds facilities from those centered solely at the convention center.
For South Tampa planners, the fairgrounds’ east-side location creates logical routing for programs that combine downtown convention elements with larger outdoor or arena components. This dual-venue approach requires precise scheduling to manage material flow, booth configurations, and attendee movement across the Tampa Bay area while maintaining compliance with each site’s individual operational parameters.
The availability of varied square footage allows for precise matching of exhibit scale to audience demographics common in South Tampa neighborhoods, ensuring that display designs and programming remain proportional and effective.
- Expo Hall and TECO Arena specifications
- Event Rentals and Catering workflow alignment
- Promoter portal utilization for larger programs
- Venue range supporting hybrid exhibit scales
Florida Labor Environment and Service Coordination
Florida’s status as a Right to Work state establishes an open-market labor baseline for trade shows rather than default venue-wide union mandates. This environment supports flexible coordination for exhibitors while requiring strict adherence to show-specific rules, exhibitor manuals, and venue policies. For South Tampa programs, this translates to early confirmation of responsibilities between the general service contractor, exhibitor-appointed contractors, and any house labor components at facilities like the Tampa Convention Center or Florida State Fairgrounds.
Public venue materials from the convention center reference on-floor utilities and service functions, directing planners to verify scopes with organizers rather than assuming unrestricted access. Similarly, the fairgrounds channels inquiries through rentals, catering, and FAQ sections, underscoring venue-managed planning workflows. Hotel and resort meeting spaces in the broader Tampa Bay area, including those serving South Tampa, publish planning support information without indicating blanket labor restrictions in their general materials.
Best practices involve reviewing each event’s service manual in detail and initiating contact with organizers during the RFP stage. This proactive stance prevents misalignment during installation, show days, or dismantle periods. The emphasis remains on coordination excellence within the established Florida framework rather than speculative claims about labor classifications at any single property.
Regional events that draw South Tampa participants often incorporate labor considerations from multiple counties. Planners achieve consistency by maintaining a standardized approach to contractor selection and compliance documentation across all venues involved in a given program.
- Right-to-work state constitutional provisions
- Venue-managed utility and service confirmation
- Exhibitor manual review protocols
- Event organizer coordination timelines
District Differentiation and Operational Nuances in South Tampa
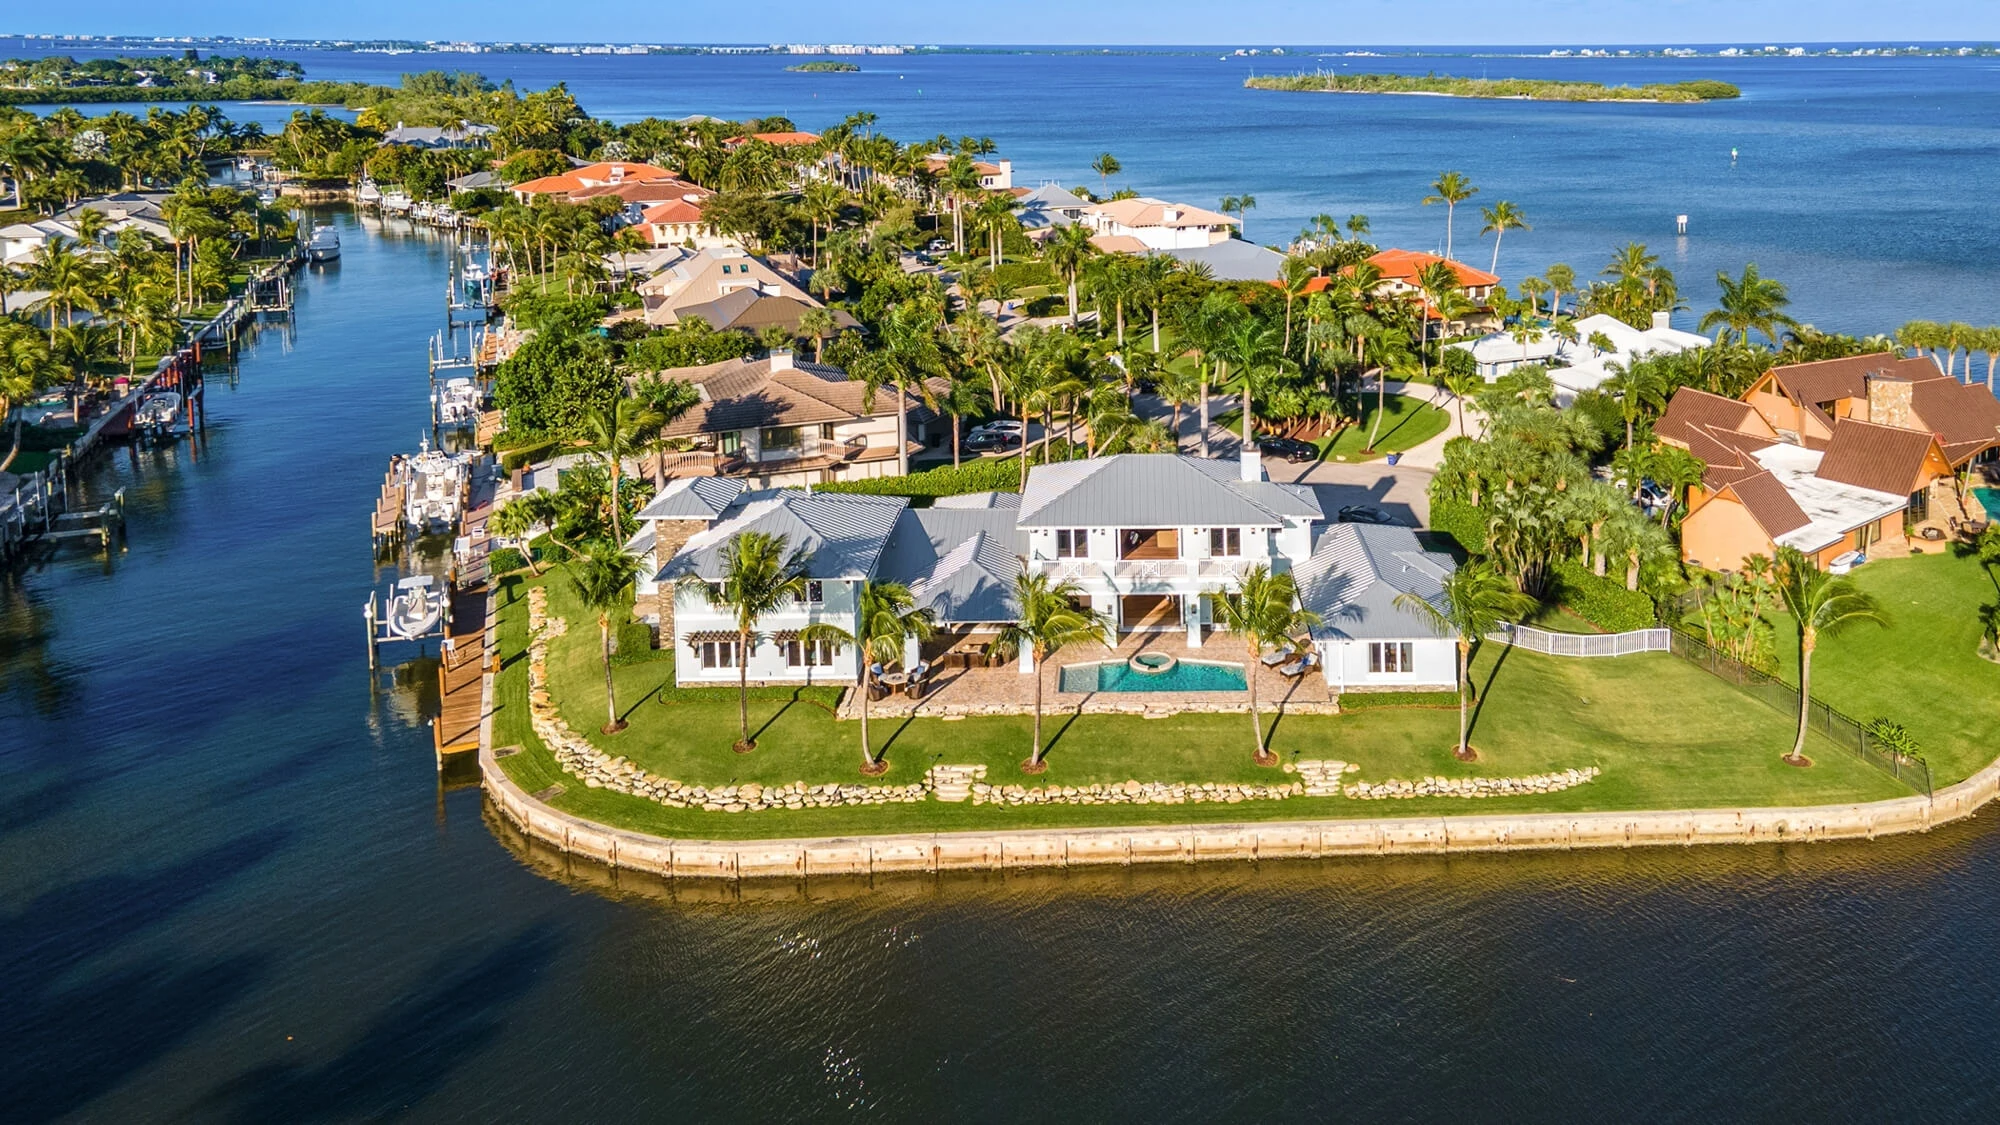
South Tampa includes several distinct districts that influence exhibit planning at a granular level. Hyde Park, SoHo, and Davis Islands each contribute unique attributes ranging from historic architecture and boutique retail to waterfront settings and dining concentrations. When designing programs that engage these areas, coordination must account for how these characteristics affect attendee flow, supplementary event locations, and overall experience without altering core venue operational requirements at the convention center or fairgrounds.
Recommended locations frequently pair South Tampa with nearby areas such as Harbour Island, Channel District, and Westshore, creating a network that supports comprehensive Tampa Bay coverage. This interconnected approach allows planners to extend exhibit impact beyond the main hall through targeted hospitality or educational sessions situated within South Tampa’s refined environment. Operational detail focuses on timing, transportation links, and integration with the primary exhibit schedule.
Nuance emerges in adapting display strategies to the expectations of audiences based in these districts. Sophisticated, design-forward exhibits often perform well here, particularly when they align with the professional yet lifestyle-oriented character of South Tampa. Coordination resources help translate these preferences into practical booth specifications that meet both venue regulations and audience engagement goals.
Longer-term programs benefit from understanding how South Tampa’s secondary positioning interacts with peak convention periods at the 600,000 Square Foot waterfront facility. Strategic scheduling can maximize visibility while minimizing conflicts with local traffic or venue calendars.
- Hyde Park and SoHo character integration
- Davis Islands waterfront considerations
- Pairing with sibling locations for full coverage
- Audience expectation alignment for exhibit design
Regional Venue Integration and Long-Term Planning Strategies
Beyond the convention center and fairgrounds, South Tampa planners frequently reference complementary venues such as Saddlebrook Resort with more than 95,000 square feet of flexible event space located north of Tampa. Properties like the Vinoy, Opal Sands, and Seminole Hard Rock Hotel & Casino Tampa expand options for hybrid or multi-site programs that maintain logistical ties to the Tampa core. Coordination emphasizes how these sites connect within the larger ecosystem rather than operating in isolation.
Straz Center for the Performing Arts and other specialized facilities add further depth for events requiring unique production elements. When South Tampa serves as a base or extension point, planners must map technical requirements, load-in realities, and service transitions across all participating locations. This includes attention to waterfront and airport-adjacent considerations that affect material handling and attendee convenience.
Effective long-term strategies involve building repeatable frameworks for utility confirmation, labor scoping, and contractor management that apply consistently whether the primary venue is the convention center’s exhibit hall or a resort ballroom. Documentation of past program outcomes helps refine future South Tampa-linked events, creating efficiency in an open-market environment.
The Visit Tampa Bay facilities search and meeting planner resources support this regional perspective, offering maps and support that facilitate informed decision-making. By treating South Tampa as an integrated component of the broader market, exhibitors achieve scalable, compliant, and audience-appropriate programs across the Tampa Bay region.
- Saddlebrook Resort space utilization
- Multi-venue technical requirement mapping
- Repeatable coordination frameworks
- Utilization of official planner support tools
Best Practices for Exhibit Design and Implementation
Exhibit design for South Tampa programs begins with a clear understanding of the primary venue’s physical constraints and the audience demographics associated with its neighborhoods. Booths intended for the Tampa Convention Center’s 200,000 Square Foot hall must accommodate high traffic while remaining adaptable for potential extensions into fairgrounds spaces or resort venues. Emphasis on modular systems and clear sightlines supports both large-scale presence and intimate demonstrations.
Implementation planning incorporates the full event timeline from initial RFP through final dismantle, with particular attention to show organizer directives and venue-specific regulations. Early engagement with approved contractors ensures that graphics, technology, and structural elements comply with all applicable rules while delivering the sophisticated aesthetic often preferred in South Tampa districts.
Operational detail extends to storage solutions, on-site supervision protocols, and contingency planning for weather or scheduling shifts common in Florida. These considerations differentiate successful programs from those that overlook the practical realities of regional coordination.
Continuous refinement based on post-event feedback from South Tampa participants helps evolve exhibit strategies, ensuring future programs remain aligned with both venue capabilities and evolving market expectations across the Tampa Bay area.