
What event space is available for conferences in Wesley Chapel, Florida?
Saddlebrook Resort offers more than 95,000 square feet of flexible meeting and event space, suitable for sessions that can incorporate limited exhibit or demonstration areas.
Booth strategy, venue coordination, freight control, and show-week delivery across the Tampa market.
ServicesLocationsVenuesEvent TypesBooth TypesIndustriesAboutTampa Trade Show CalendarStart The ProjectCall (813) 939-5242info@exhibithousetampa.comAuthoritative coordination strategies for events in Wesley Chapel that connect Pasco County resort venues with Tampa Bay’s established convention infrastructure.
Our Markets
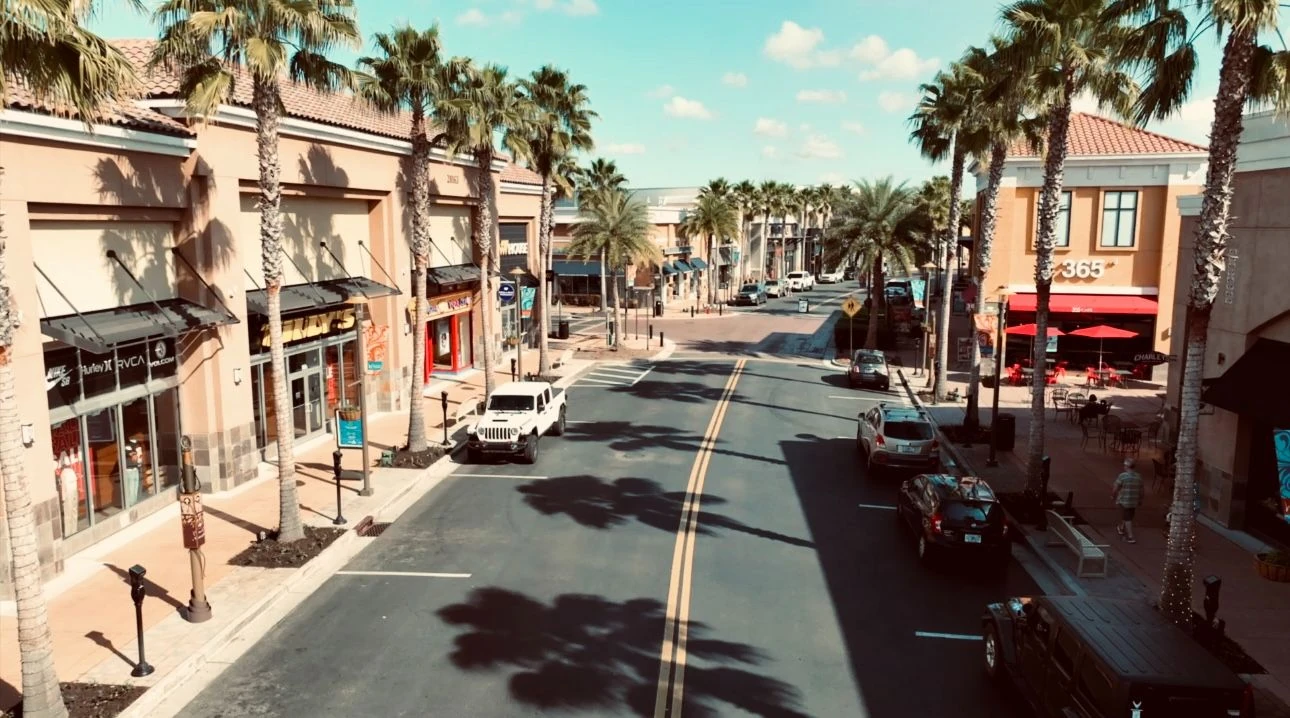
Wesley Chapel functions as an extension of the Tampa Bay meetings market rather than a standalone destination. Its resort inventory complements the downtown waterfront convention district, Westshore hotel cluster, and Florida State Fairgrounds corridor. Demand for events in this Pasco County area often originates from organizers already familiar with the Tampa Convention Center’s scale or the fairgrounds’ varied venues that range from 5,000 to 87,000 square feet across Expo Hall, TECO Arena, and outdoor spaces.
The suburban character of Wesley Chapel allows planners to secure resort properties for multi-day programs that benefit from on-site accommodations and golf amenities while still drawing on Tampa-based coordination for exhibit elements. Visit Tampa Bay maintains comprehensive tools for meeting professionals, including a facilities search and dedicated hub that lists convention-center specifications and supports RFP distribution across the entire region, including Pasco County locations.
Operational planning therefore requires early mapping of how a Wesley Chapel event interfaces with potential overflow or supplemental activity at the Tampa Convention Center or fairgrounds. This cross-location awareness prevents bottlenecks in labor scheduling, material movement, and technical infrastructure that differ markedly between resort ballrooms and dedicated exhibit halls.
Saddlebrook Resort provides over 95,000 square feet of flexible event space north of Tampa, marketed for meetings and conferences that benefit from integrated resort amenities. The property’s layout supports a variety of setups, from classroom configurations and theater-style presentations to banquet functions that can incorporate small exhibit displays or product demonstration areas.
Planners targeting Wesley Chapel should evaluate how the resort’s space aligns with anticipated attendance and display requirements. While not equivalent to the Tampa Convention Center’s 200,000 Square Foot exhibit hall, Saddlebrook’s square footage allows for modular exhibits within ballroom footprints when coordinated with appropriate floor loading, power distribution, and access pathways. Early review of ceiling heights, column placement, and loading dock capabilities helps determine feasible booth dimensions and traffic flow.
Coordination with the broader Tampa ecosystem becomes relevant when an event outgrows resort space. Organizers often stage larger components at the convention center or fairgrounds before transitioning select elements to Wesley Chapel for breakout or hospitality functions. This hybrid approach leverages the strengths of each location while maintaining consistent branding and operational standards.
Florida operates as a Right to Work state, establishing an open-market labor baseline that does not default to venue-wide union mandates. This environment allows exhibitors and organizers greater flexibility in selecting contractors while still requiring adherence to specific show organizer instructions and venue-managed services. At properties like Saddlebrook or the Tampa Convention Center, utility services including electrical, water, and compressed air are typically handled through house operations that planners must engage during initial site selection.
Successful coordination in Wesley Chapel depends on confirming labor parameters early through the exhibitor manual and direct dialogue with the event organizer. The Tampa Convention Center, for example, lists on-floor services and show offices that set expectations for larger programs, while resort venues publish planning guides focused on catering, meeting support, and technical needs. These details vary by event and cannot be assumed across locations.
Planners benefit from building timelines that account for potential differences between suburban resort labor postures and those at the Florida State Fairgrounds or downtown facilities. The Right to Work framework supports competitive bidding but does not eliminate the need for precise scheduling of installation, supervision, and dismantle phases.
Wesley Chapel’s resort venues present distinct operational profiles compared to downtown Tampa’s waterfront convention center or the east-side fairgrounds. Resort ballrooms prioritize aesthetics and integrated hospitality, requiring exhibit designs that respect carpeted floors, decorative ceilings, and noise thresholds set by concurrent events. In contrast, the Tampa Convention Center’s 200,000 Square Foot exhibit hall accommodates heavy exhibits, drive-on capabilities, and industrial-grade utilities.
The Florida State Fairgrounds offers another tier with its mix of indoor arenas, equestrian spaces, and outdoor areas spanning 5,000 to 87,000 square feet. Events that originate in Wesley Chapel sometimes expand to these venues for larger product displays or public days. Understanding these distinctions allows planners to allocate booth types and budgets more effectively across the regional portfolio.
District-level nuances also affect attendee movement and marketing. Wesley Chapel benefits from lower traffic density and resort ambiance that can enhance networking, while downtown Tampa and Ybor City provide urban energy and waterfront views. Coordination resources help align messaging and logistics so that multi-venue programs maintain continuity.
Logistics planning for Wesley Chapel events centers on timely material movement from Tampa distribution points to northern resort locations. While the area lacks dedicated exhibit halls on the scale of the convention center, access via major roadways supports efficient transport of crates, modular displays, and rental furnishings. Planners should map load-in schedules against resort dock availability and any concurrent events that might share service elevators or staging areas.
Timeline development must incorporate buffer periods for customs clearance if international exhibitors participate, as well as alignment with show organizer move-in windows. The Visit Tampa Bay meeting planners section supplies maps and facility data that assist in visualizing these routes across Hillsborough and Pasco counties. Coordination with general service contractors familiar with regional venues helps maintain consistency whether the primary exhibit floor sits at Saddlebrook, the fairgrounds, or the convention center.
Additional considerations include waste management, security protocols, and post-event dismantle that comply with both resort policies and broader environmental standards observed in the Tampa Bay area. These operational details distinguish successful Wesley Chapel programs from those that encounter last-minute adjustments.
Visit Tampa Bay maintains an active meeting planners hub that aggregates convention-center specifications, facilities search functionality, and RFP support applicable to locations from downtown Tampa to Wesley Chapel. The platform’s convention center section details the 600,000 Square Foot facility’s capabilities, including the exhibit hall’s capacity for 1,000 booths and supporting infrastructure such as show offices and food service points.
Planners can cross-reference these resources when designing hybrid programs that use Saddlebrook for core sessions and larger Tampa venues for exhibition components. The hub’s maps and service directories further assist in identifying complementary suppliers without assuming any single point of execution. This centralized information reduces research time and supports data-driven decisions about venue selection and program scale.
Regional sources such as the Florida State Fairgrounds event-rental workflow and individual resort planning pages reinforce the value of early engagement. By treating these tools as an integrated ecosystem, coordinators ensure that Wesley Chapel events benefit from Tampa Bay’s full depth of experience while respecting each venue’s unique operational parameters.
Exhibit design for Wesley Chapel events must account for the architectural and functional differences of resort venues versus purpose-built convention halls. Lower ceiling heights, ambient lighting schemes, and noise restrictions often require scaled-back structures, fabric graphics, and digital presentations rather than large truss systems or heavy machinery. Designs should facilitate easy reconfiguration between daytime sessions and evening receptions.
Operational best practices include pre-event site visits to verify power drop locations, internet bandwidth, and climate control adequacy. Coordination with the show organizer ensures that exhibitor-appointed contractors understand resort-specific rules regarding installation hours and material handling. These steps help prevent costly on-site modifications that can disrupt attendee experience.
Successful programs also consider attendee flow between exhibit areas and resort amenities. Clear signage, strategic placement of hospitality zones, and integration with outdoor spaces can elevate engagement. When events span multiple days, planners frequently schedule dismantle activities to minimize interference with subsequent bookings at the same property.
Wesley Chapel planners frequently evaluate adjacent markets including New Tampa, Lutz, Carrollwood, and areas further south such as Westshore, Hyde Park, and downtown districts. This regional perspective allows for portfolio approaches where a core event at Saddlebrook can be supported by satellite activities at the Tampa Convention Center, Straz Center, or Pinellas waterfront properties like the Vinoy.
The thirty-eight documented Tampa Bay and Gulf Coast locations illustrate how demand routinely crosses municipal lines. Events that begin in Pasco County may draw exhibitors accustomed to the fairgrounds’ arena scale or the convention center’s waterfront location. Maintaining a unified coordination strategy ensures brand consistency and logistical efficiency regardless of the specific venue chosen on any given day.
Long-term planning benefits from monitoring how suburban resort markets like Wesley Chapel evolve alongside downtown revitalization and fairgrounds redevelopment. Resources such as Visit Tampa Bay’s facilities search and individual venue planning sections provide the data foundation for these strategic decisions, enabling organizers to build resilient programs that adapt to changing market conditions.
Buyer Questions
Saddlebrook Resort offers more than 95,000 square feet of flexible meeting and event space, suitable for sessions that can incorporate limited exhibit or demonstration areas.
Many planners coordinate across locations, using the convention center’s 600,000 square feet of meeting space and 200,000 Square Foot exhibit hall for larger display components that complement resort programs.
Florida is a Right to Work state that supports an open-market labor environment. Final conditions depend on the specific venue, show organizer instructions, and exhibitor manual. Early confirmation with all parties is recommended.
Resort settings emphasize integrated hospitality, aesthetics, and lower-density environments, while the Tampa Convention Center and fairgrounds provide industrial-scale exhibit halls, drive-on access, and extensive utility infrastructure.
Visit Tampa Bay maintains a meeting planners hub with convention-center details, facilities search, maps, and RFP support that covers locations from Wesley Chapel through Pinellas and Hillsborough counties.
Review ceiling heights, power locations, and load-in schedules early. Align designs with venue constraints, maintain clear communication with organizers, and build buffer time into installation and dismantle timelines.